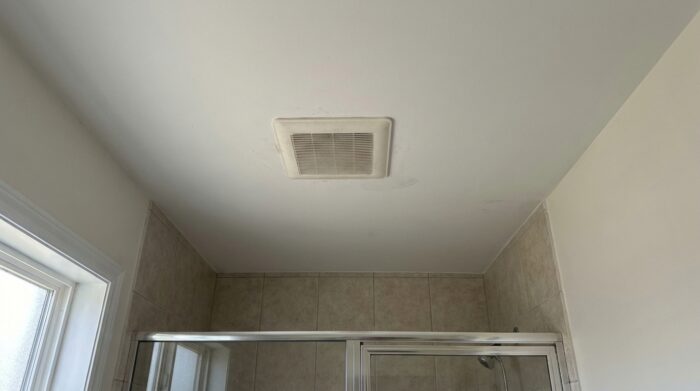
Choose a bathroom exhaust fan by its airflow rating in cubic feet per minute (CFM). For most bathrooms up to 100 square feet, the Home Ventilating Institute (HVI) recommends about 1 CFM per square foot, with a 50 CFM minimum for bathrooms 50 square feet or smaller. If your ceiling is higher than 8 feet, allow for additional ventilation capacity.
Before choosing a model, check whether your room is larger than 100 square feet, confirm the fan’s duct requirements, and compare sound ratings if quiet operation matters. A good size on the product label is not enough if the duct route restricts airflow.
How much CFM does your bathroom need?
Measure the bathroom’s floor area and use the HVI guideline for a first estimate:
- For a bathroom 50 square feet or smaller, choose at least 50 CFM.
- For a bathroom between 50 and 100 square feet, use about 1 CFM per square foot. For example, a 70-square-foot room calls for about 70 CFM.
- For a bathroom larger than 100 square feet, add capacity for each fixture: 50 CFM for a toilet, shower, or bathtub, and 100 CFM for a jetted tub.
HVI bases its general guidance on ventilation rates that provide about eight air changes per hour. It describes these figures as minimum requirements, so a higher airflow rating can also be suitable.
For a bathroom under 100 square feet, Broan-NuTone describes a different calculation that includes ceiling height: multiply the room’s length by its width and height, then by 0.13, and round up to the next ten. Its example uses a room measuring 10 feet by 8 feet with a 9-foot ceiling, resulting in a recommendation of at least 100 CFM. This method accounts for room volume rather than floor area alone.
How should ceiling height change the calculation?
HVI says bathrooms with ceilings higher than 8 feet may need additional ventilation. It does not give a specific adjustment for taller ceilings. If you want a volume-based estimate for a bathroom under 100 square feet, the Broan-NuTone support guide includes ceiling height in its calculation.
For a bathroom larger than 100 square feet, HVI’s fixture-based guidance gives a way to account for toilets, showers, bathtubs, and jetted tubs. If the room has a ceiling higher than 8 feet, treat the usual area or fixture estimate as a starting point rather than assuming it covers the extra height.
What should you check about the duct?
Choose ductwork that matches the diameter specified by the fan manufacturer. The Building America Solution Center at Pacific Northwest National Laboratory (PNNL) favors smooth, rigid duct. If flexible duct is used, pull it taut so it does not sag and add airflow resistance.
Plan a direct route to the outdoors with as few bends as possible. PNNL says the first three feet after the fan outlet should remain straight. Where a bend is unavoidable, a gradual turn is preferable to a sharp 90-degree elbow. Do not discharge bathroom exhaust into an attic or crawlspace.
These details matter when you compare fan ratings: a suitable CFM rating cannot compensate for a duct layout that impedes airflow. Follow the manufacturer’s duct-size instructions and consider the route to the exterior when selecting a fan.
How quiet should a bathroom exhaust fan be?
Fan sound is rated in sones. For quiet bathroom ventilation, HVI recommends a fan rated at 1.0 sone or less. PNNL gives different sound guidance depending on operation: it cites a limit of 1 sone for continuous operation and 3 sones for intermittent operation.
Decide whether you expect to run the fan continuously or only when needed, then compare the relevant sound rating. HVI also recommends looking for the HVI-Certified label, which indicates that the product’s performance has been independently tested and certified.
What else should you plan before choosing?
Check whether the fan’s rated airflow matches your room calculation and installation plan. HVI recommends a separate exhaust fan for an enclosed toilet. It also says a fan approved for wet areas should be placed over or near the shower or tub when possible.
If the fan will operate intermittently, PNNL recommends using a timer switch rather than a standard wall switch and says to leave it running for an hour after a shower for humidity control. For installation, use the manufacturer’s directions and route the exhaust to the outdoors.
HVI notes that a bathroom door needs clearance underneath to allow makeup air to enter. Its guide recommends at least three-quarters of an inch. Consider this alongside the fan and duct choices, since the ventilation setup depends on air moving into the room as exhaust leaves it.
Frequently asked questions
What CFM fan do I need for a small bathroom?
HVI recommends at least 50 CFM for bathrooms 50 square feet or smaller. For a room between 50 and 100 square feet, its general guideline is about 1 CFM per square foot.
How do I size a fan for a bathroom with a high ceiling?
HVI says ceilings higher than 8 feet may call for additional ventilation. Broan-NuTone’s volume-based method for bathrooms under 100 square feet includes the room’s ceiling height in its calculation.
How many CFM do I need for a bathroom over 100 square feet?
HVI recommends adding 50 CFM for each toilet, shower, or bathtub, and 100 CFM for each jetted tub. Its guidance does not provide a single room-area figure for larger bathrooms.
What sone rating is quiet for a bathroom fan?
HVI recommends 1.0 sone or less for quiet bathroom ventilation. PNNL distinguishes between operating modes, citing 1 sone or less for continuous use and 3 sones or less for intermittent use.