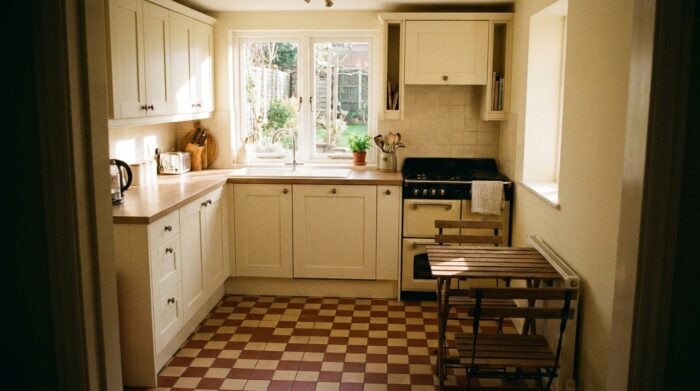
A small L shaped kitchen is one of the most forgiving plans for a compact room. Two runs of cabinets meet at a corner, and the rest of the floor stays open for a table, a few stools or simply room to move. It suits square rooms, open-plan apartments and kitchens with a door or window that rules out a third wall.
Three decisions make the difference in a tight L: what you do with the corner, where the sink and cooktop go, and how you use the open side of the room.
Why the L works in a small room
The L keeps all the work along two walls, so traffic flows around the cook instead of through the work zone. It forms a natural work triangle, since the sink, range and refrigerator can be spread across the two legs. And it leaves the center of the room free, which is what makes a small kitchen feel larger.
Its weak point is length. If one leg is very short, you lose counter space; if both legs are very long, the cook walks too much. The work triangle guideline, with each leg between 4 and 9 feet, is a good check. Our overview of kitchen layout ideas compares the L with galley, U and single-wall plans if you are still choosing a shape.
Make the corner work
The corner is where an L kitchen wins or loses storage. A blind corner base cabinet, where one cabinet runs behind the other, can swallow pots you never see again. Options, from simplest to most specialized:
| Corner solution | How it works | Best for |
|---|---|---|
| Lazy Susan carousel | Round shelves rotate inside a corner cabinet | Pots, bowls, pantry items |
| Blind-corner pull-out | Linked baskets swing out of the dead space | Making use of an existing blind corner |
| Corner drawers | V-shaped drawers that open on the diagonal | Utensils and lids in a modern kitchen |
| Open corner shelves | Shelving in place of the upper corner cabinet | Display, everyday mugs, a lighter look |
| Diagonal sink | Sink set across the corner | Using awkward space, though it eats counter |
In the upper corner, a diagonal wall cabinet adds depth, but open shelves usually make a small kitchen feel less boxed in. Whatever you choose, leave enough space beside the corner so that drawers on the two legs do not collide with handles or appliance doors when opened at the same time. A filler strip of a couple of inches often solves this.
Where to put the sink and the cooktop
The standard approach is to place the sink on one leg and the cooktop on the other, so two people can work without bumping into each other. A few rules help:
- Keep counter space beside each station. NKBA guidelines recommend at least 24 inches on one side of the sink and 18 inches on the other, and at least 12 and 15 inches on either side of the cooktop.
- Do not crowd the corner. A cooktop or sink too close to the corner leaves no room to stand or to open the corner cabinet.
- Put the refrigerator at the end of a leg. Placed at the far end, it does not break up the counter, and it stays reachable from outside the work zone.
- Follow the plumbing. In a small remodel, keeping the sink near its current drain saves a lot of money. Let the sink fix one leg, then plan the rest around it.
- Use the window. A window on one leg is the natural spot for the sink, with the cooktop on the solid wall where a hood can be vented.
The longest stretch of uninterrupted counter, ideally between the sink and the cooktop, becomes your main prep area. Protect it from small appliances by giving them a cabinet or a corner of their own.
Adding a table, a peninsula or an island
The open side of an L is its real bonus. What you put there depends on the space left once you allow comfortable circulation, which NKBA guidelines put at about 42 inches for a work aisle and 36 inches for a walkway.
- A small round table. The easiest addition. A round top has no corners to bump into and seats more people in less space.
- A peninsula. Extending one leg of the L turns it into a G shape. It adds counter and seating and needs clearance on fewer sides than an island.
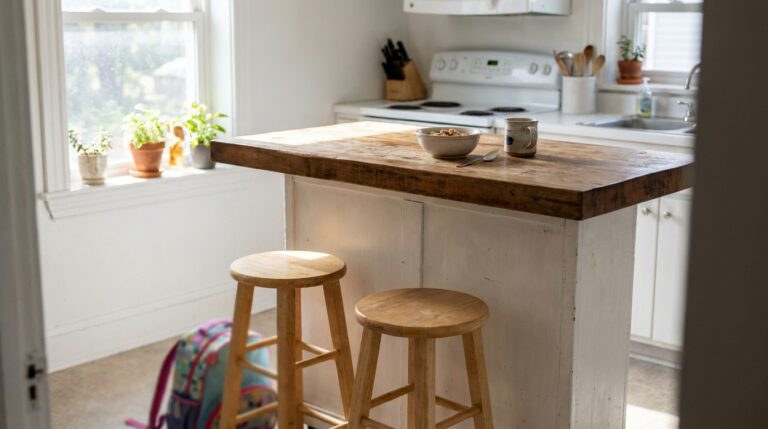
- A narrow island. Only if the aisles around it remain comfortable. In many small L kitchens, a slim island on casters is a safer bet because it can be moved aside.
- A banquette in the corner opposite the L. Built-in bench seating along two walls saves floor space and can hide storage under the seat.
For seating, NKBA guidance suggests 32 inches behind a seated diner when nobody passes, and 44 inches if people need to walk behind. Measure before you buy the table.
Once the plan is set, finishes do the rest. Light colors, a continuous backsplash and good under-cabinet lighting all help, and our main guide shows how to make a compact kitchen feel bigger with color, storage and lighting.
Small L shaped kitchen FAQ
Is an L shaped kitchen good for a small space?
Yes. It keeps the work along two walls, leaves the center open and adapts well to open-plan rooms. It is often the most flexible layout for a square room.
Can you put an island in a small L shaped kitchen?
Only if you can keep around 42 inches of aisle on the working sides. Otherwise, a peninsula, a round table or a mobile island is a better choice.
Where should the sink go in an L shaped kitchen?
Usually on one leg, under a window if there is one, with the cooktop on the other leg. Keep both away from the corner so you have landing space and access to the corner cabinet.