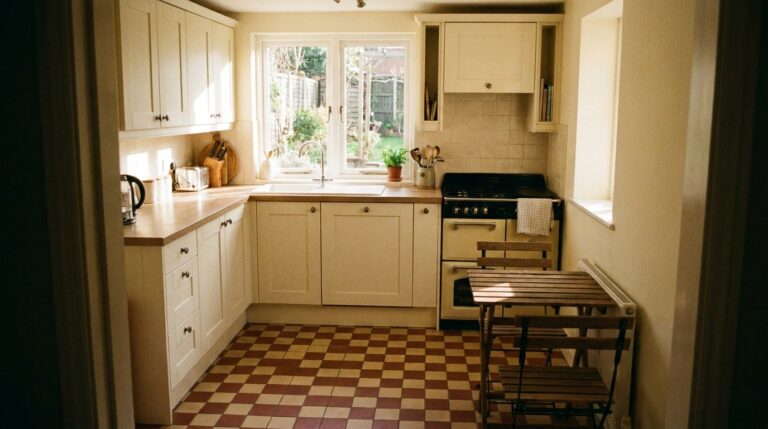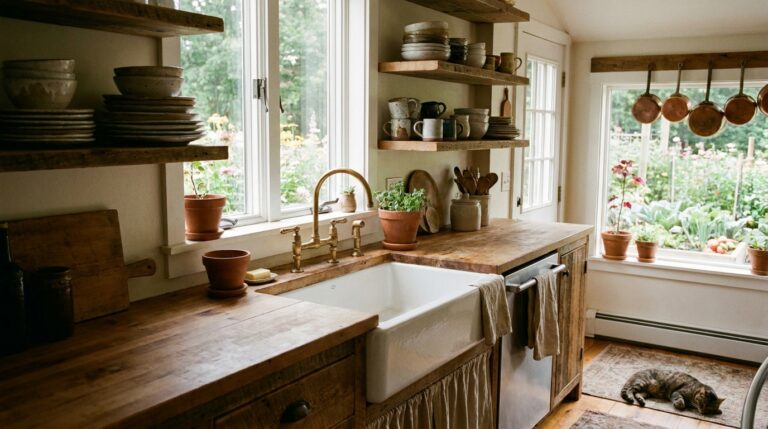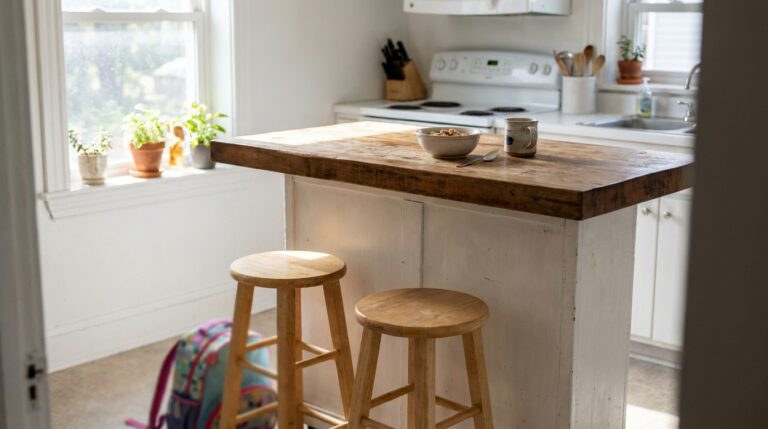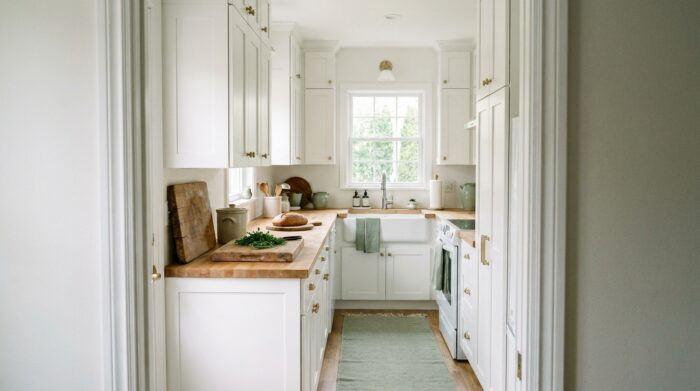
A small kitchen is not a lesser kitchen, it is a kitchen with less room for mistakes. When every inch counts, the best small kitchen ideas are rarely about spending more. They are about choosing better: a layout that keeps the sink, stove and fridge within a few steps, cabinets that run all the way to the ceiling, one compact appliance instead of three single-use gadgets, and a palette that lets light bounce around the room.
This guide gathers the ideas that make the biggest difference in a compact kitchen, in the order you would tackle them on a real project: layout first, then cabinets and storage, surfaces, color, lighting, appliances, seating and decor. It works for a full remodel, a rental refresh or a single free weekend, and for every size of small kitchen, from a galley in a city apartment to a tiny kitchenette in a studio.
Start with the layout: the small kitchen design decisions that matter most
Good small kitchen design starts with a tape measure, not a paint chip. Draw the room to scale, mark the doors and windows, and locate the water supply, drain, gas line and electrical circuits. Moving plumbing and gas is usually the most expensive part of any kitchen change, so most successful small kitchen designs keep the sink and range roughly where they are and improve everything around them.
Four layouts cover almost every small kitchen:
- Single wall: everything on one wall. It is the classic studio and open-plan solution, simple to plumb and easy to hide behind a peninsula or a pair of tall doors.
- Galley: two parallel runs facing each other. It is one of the most efficient shapes there is, because the cook only turns around to reach the other side.
- L-shape: two runs meeting at a corner. It frees the rest of the room for a small table or a narrow island, as long as the corner cabinet is handled well.
- U-shape: three walls of counters. In a small room it gives the most counter space per square foot, but the middle has to stay wide enough to work in.
The National Kitchen & Bath Association (NKBA) publishes planning guidelines that remain the best reference for clearances. They recommend a work aisle of at least 42 inches for one cook and 48 inches for two, and a walkway of at least 36 inches. The classic work triangle between the sink, cooktop and refrigerator should total 26 feet or less, with each leg between 4 and 9 feet. In a small kitchen the triangle is rarely too big, but it is easy to squeeze it so tight that the dishwasher door and the oven door collide, so check every door swing on your plan.
Cabinets and storage: kitchen ideas for small spaces that add real capacity
Storage is where a small kitchen wins or loses. The trick is to use the height of the room and the depth of every cabinet before adding anything on the counters.
Take the cabinets to the ceiling
Standard upper cabinets often stop a foot or more below the ceiling, leaving a dusty shelf. Taller uppers, or a second row of short cabinets on top, add storage for platters, holiday dishes and bulk supplies. A small step stool tucked in a toe-kick drawer or behind a door makes them usable.
Drawers beat doors in base cabinets
Deep drawers let you see and reach everything at once, while a base cabinet with doors and a fixed shelf hides half its contents in the back. If replacing the boxes is not in the budget, roll-out trays added to existing cabinets get you most of the way there.
Solve the corner and the gaps
A blind corner can be fitted with a swing-out or lazy Susan mechanism. A 6- to 9-inch gap next to the fridge or range can become a pull-out pantry for oils, spices and baking sheets. Even the toe-kick space under base cabinets can hold shallow drawers for trays and cutting boards.
Open shelving, used sparingly
Replacing one or two upper cabinets with open shelves makes a small kitchen feel lighter, especially around a window. Keep the shelves for the things you use every day, so they stay tidy and never collect dust. Walls are useful too: a rail with hooks under the uppers, a magnetic knife strip and a pegboard on a side wall all take items off the counter.
Declutter before you buy storage
The cheapest storage upgrade is owning less. Go through the cabinets once, set aside duplicate utensils, appliances you have not used in a year and pots without lids, then plan storage for what remains. A small kitchen organized by zones (prep near the sink, cooking near the range, dishes near the dishwasher) needs less space than one where everything is stored wherever it fits.
Countertops, sinks and backsplash: surfaces that work hard
In a small kitchen, counter space is precious, so every surface should be easy to clean and as continuous as possible. A few ideas that help:
- Choose one long run of counter over several short pieces broken up by appliances. A single uninterrupted stretch of about 3 feet next to the sink, which is what the NKBA recommends as a prep area, is worth more than scattered corners.
- Pick a single-bowl sink rather than a double. One large bowl fits sheet pans and big pots, takes less counter width and can be paired with a cutting board or a roll-up drying rack that turns the sink into extra work surface.
- Go lighter and quieter on the countertop pattern. Busy stone or heavy veining reads as visual clutter in a small room. A light quartz, a warm butcher block or a plain laminate keeps things calm.
- Run the backsplash higher. Taking the tile all the way to the underside of the cabinets, or to the ceiling on a wall without uppers, draws the eye up. Glossy tile, glass or a slab backsplash in the same material as the counter reflects light and reduces grout lines.
For flooring, the same logic applies: one material across the kitchen and the adjoining room, laid in larger formats or long planks running the length of the space, makes the floor look bigger. Water resistance matters more than anything in a kitchen, which is why porcelain tile and quality vinyl plank are such common choices.
Color: small kitchen interior ideas that make the room feel bigger
Light colors reflect more light, and that is the main reason white and pale neutral kitchens are so popular in small homes. But “small” does not have to mean “all white”. Some approaches that work:
- Tone on tone: walls, cabinets and backsplash in the same color family, a few shades apart. Edges blur and the room feels larger than a high-contrast scheme would.
- Light uppers, darker lowers: sage green, navy or wood on the base cabinets and a light color on the uppers and walls. It grounds the room without closing it in.
- One bold move: a colorful backsplash, a painted island or a single accent wall gives personality without overwhelming the space.
- Warm whites over stark whites: in a kitchen with little daylight, a white with a touch of warmth looks soft rather than gray.
Finish matters as much as color. Satin or semi-gloss paint on cabinets and trim stands up to wiping and reflects a little more light than flat paint, which is better kept for ceilings.
Lighting: layers instead of a single ceiling fixture
A single light in the middle of the ceiling puts the cook in their own shadow at the counter. Small kitchens benefit from three layers of light:
- Ambient light from a flush-mount fixture or a few recessed lights to light the room evenly.
- Task light under the upper cabinets, usually LED strips or slim puck lights, which make the counters usable and visually push the walls back.
- Accent light from a small pendant over a table or peninsula, a light inside a glass-front cabinet or a cordless lamp on the counter.
Choose the same color temperature for every source so the room looks consistent, and put the under-cabinet lights on their own switch or dimmer.
Appliances: what earns its place in a small kitchen
Full-size appliances are not always the right answer in a compact kitchen. Several smaller formats exist precisely for tight spaces:
| Appliance | Compact option | Why it helps |
|---|---|---|
| Range | 24-inch range or a two-burner induction cooktop | Frees about 6 inches of counter compared with a standard 30-inch range |
| Dishwasher | 18-inch slim dishwasher or a drawer model | Fits where a 24-inch unit would not, with room left for a narrow cabinet |
| Refrigerator | Counter-depth or 24-inch apartment model | Stops flush with the cabinets instead of sticking out into the room |
| Microwave | Over-the-range or in a cabinet shelf | Takes the microwave off the counter entirely |
| Small appliances | Multicooker, combination toaster oven and air fryer | One device replaces two or three single-use gadgets |
For countertop appliances, the rule is simple: if you do not use it at least once a week, it lives in a cabinet, not on the counter. An appliance garage, a tall cabinet with a retractable door at counter level, keeps the coffee maker and toaster plugged in but out of sight.
Islands, peninsulas and seating
An island is the number one wish on many kitchen lists, but it needs room around it. Add up the numbers: 24-inch-deep base cabinets, a 42-inch work aisle, a 24-inch island and a 36-inch walkway behind it already come to about 10.5 feet of room width. If the room is tighter, consider:
- A rolling cart or butcher block island that moves aside when the kitchen gets crowded.
- A peninsula attached to the end of a run of cabinets, which needs clearance on only three sides.
- A small table that doubles as a prep surface. Round tables are easiest to move around in a tight room and seat two to four people.
- A fold-down or wall-mounted table that disappears when not in use.
For seating at a counter, the NKBA recommends about 24 inches of width per diner and a counter overhang that leaves knee room, roughly 15 inches deep at standard 36-inch counter height. Plan at least 36 inches from the edge of a table or counter to the wall behind the chairs so people can sit down and get up comfortably.
Styles and decor: small kitchen designs with personality
Every kitchen style can be adapted to a small room, as long as the details are kept simple.
- Modern: flat-panel doors, integrated or slim handles and a continuous counter give the cleanest lines, ideal for small spaces.
- Farmhouse: an apron-front sink, wood open shelves and black hardware bring warmth; keep the number of decorative objects low so the room does not feel cluttered.
- Scandinavian: pale wood, white walls and a few natural textures make a small kitchen bright and calm.
- Industrial: metal shelving, a concrete-look counter and dark accents can work in a small kitchen with good light, used on one or two elements rather than everywhere.
Decor is the final layer, and in a small kitchen less is truly more. A few well-chosen pieces work better than many small ones: one plant on the windowsill, a framed print on the only empty wall, a pretty dish rack or a set of matching canisters. Mirrors and glass-front cabinets add depth. Above the cabinets, baskets or a few tall vases can finish the room, or that space can be turned into extra storage instead.
Renovating vs. refreshing a small kitchen
Not every small kitchen needs a full remodel. A useful way to decide is to separate what is broken from what is simply dated.
- Refresh when the layout works and the cabinet boxes are sound: paint or reface the cabinet doors, change the handles, add under-cabinet lighting, replace the faucet, install a new backsplash (peel-and-stick tile is an option in rentals) and declutter.
- Remodel when the layout itself is the problem: no counter space next to the stove, a fridge that blocks the doorway, cabinets that are falling apart or plumbing and wiring that need updating anyway.
Even in a full remodel, keeping the sink, dishwasher and range in place is usually the biggest single way to protect the budget. Spend instead on the things you touch every day: good drawer hardware, a durable counter and a faucet that works well.
Quick checklist: kitchen ideas for small kitchens
- Measure the room and keep work aisles at 42 inches where possible.
- Run upper cabinets to the ceiling and favor drawers in base cabinets.
- Keep one continuous prep area of about 3 feet next to the sink.
- Choose a single-bowl sink and accessories that cover it when needed.
- Pick light or tone-on-tone colors and a satin finish on cabinets.
- Add under-cabinet task lighting.
- Look at compact appliances: 24-inch range, 18-inch dishwasher, counter-depth fridge.
- Store any appliance you use less than once a week.
- Choose a movable island, a peninsula or a round table over a fixed island in a tight room.
- Keep decor to a few meaningful pieces.
Small kitchen ideas: frequently asked questions
How can I make a small kitchen look bigger?
Use light or tone-on-tone colors, run cabinets and backsplash tile up to the ceiling, add under-cabinet lighting and clear the counters. Reflective surfaces, such as glossy tile or glass cabinet fronts, and a single flooring material that continues into the next room also widen the space visually.
What is the best layout for a small kitchen?
It depends on the room. A galley is one of the most efficient shapes for a narrow room, an L-shape works well when you want space for a table, and a single wall suits studios and open plans. The best layout is the one that keeps the sink, stove and fridge close without blocking door swings.
Can you put an island in a small kitchen?
Only if there is enough clearance around it, ideally about 42 inches of aisle on each working side. In tighter rooms, a rolling cart, a narrow peninsula or a small table gives you extra work surface without blocking traffic.
What should I not do in a small kitchen?
Avoid oversized appliances, dark colors on every surface, a single ceiling light, deep base cabinets with fixed shelves and a counter crowded with gadgets. Each of these makes the room feel smaller and harder to work in.