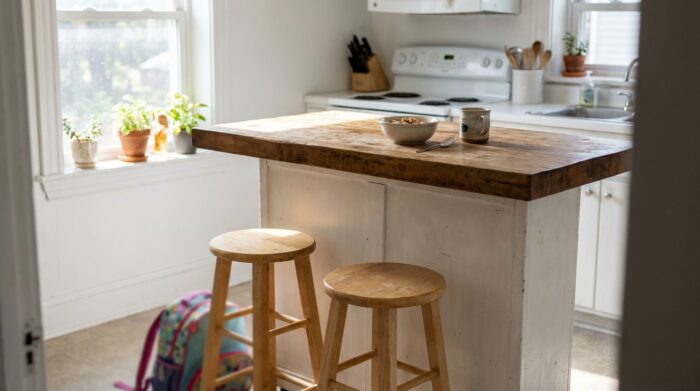
A small kitchen island with seating turns a work surface into a breakfast spot, a homework desk and a place for guests to chat while you cook. The catch is that seating needs more space than people expect: room for knees under the counter, width for each stool and a clear zone behind the people sitting there. Plan those three things and even a short island can seat two comfortably.
Three numbers to plan around
The National Kitchen & Bath Association (NKBA) planning guidelines give clear recommendations for kitchen seating. They depend mainly on the height of the counter.
| Counter height | Width per seat | Knee space depth | Typical seat |
|---|---|---|---|
| 30 inches (table height) | 24 inches | 18 inches | Dining chair |
| 36 inches (counter height) | 24 inches | 15 inches | Counter stool |
| 42 inches (bar height) | 24 inches | 12 inches | Bar stool |
The knee space is the clear depth under the countertop. On a standard 36-inch island, that usually means an overhang of about 15 inches on the seating side, or a shallower base cabinet under a deeper top.
The third number is clearance behind the diners. The NKBA recommends 32 inches from the counter edge to a wall or obstacle when nobody walks behind seated people, 36 inches for someone to edge past, and 44 inches to walk past comfortably.
How many seats fit on your island?
Divide the length of the seating side by 24 inches:
- About 48 inches: two seats.
- About 72 inches: three seats.
- About 96 inches: four seats.
In a small kitchen, two seats on the long side is the realistic target. A seat on the short end can add a third place if the end has knee space and the aisle beside it stays clear. Avoid wrapping seats around a corner on a tiny island: knees collide and nobody is comfortable.
Overhang: getting the knee space safely
An overhang has to be supported. Thin or brittle materials need brackets or corbels sooner than thick ones, and stone fabricators set their own limits for unsupported overhangs. Ask your fabricator or the countertop manufacturer before you finalize the design. Hidden steel supports keep the look clean and leave knee room free, while visible corbels suit farmhouse and traditional kitchens.
Another approach is to make the countertop deeper than the cabinets below it. A standard 24-inch base with a deeper top leaves the overhang on the seating side, and the cabinet can still hold drawers that open toward the cook. If you would rather keep the top at a standard size, open shelves on the seating side are shallower than cabinets and leave room for knees.
Think about edges too. A rounded or eased edge is kinder to forearms and hips in a tight space than a sharp square one, and it is less likely to chip where stools bump into it.
Comfort details people forget
- Lighting. A pendant or two over the seating side makes the island feel like a dining spot. Hang it so it does not block the view of the person sitting across.
- Outlets. A charging spot is handy for laptops and phones; ask an electrician what your local code allows on an island.
- Sight lines. If the stools face a living room, keep the seating side clean, with a panel finish or shelving that looks good from the sofa.
- Splash zone. Keep seats away from the cooktop. Diners should not sit within reach of hot pans or splattering oil.
Choosing stools for a compact island
- Backless stools tuck fully under the counter, keeping the aisle clear when nobody is sitting.
- Low-back stools offer some support without a bulky silhouette.
- Slim metal or open wood frames look lighter than upholstered seats.
- Footrests matter at counter and bar height for comfort.
- Swivel seats help people get in and out in a narrow aisle.
Match the stool to the counter height: counter stools for 36-inch islands, bar stools for 42-inch bars. Mixing them is a common and uncomfortable mistake.
Small-space seating layouts that work
Seating on the back of a one-wall kitchen island
Cooks face the wall run, guests face the cook. Keep 42 inches on the working side and at least the recommended clearance behind the stools.
A table-height extension
A lower table section attached to the island seats people on regular chairs and makes the island feel less massive.
A peninsula instead
If the room cannot give clearance on every side, a peninsula with seating on one side often seats as many people in less floor area.
Before you add stools, check that the island itself fits the room: our guide to an island for a small kitchen explains the minimum aisles, sizes and alternatives. For storage, lighting and layout tips across the whole room, browse our guide to making the most of a compact kitchen.
Small kitchen island with seating FAQ
How much overhang do I need for island seating?
Plan around the knee space the NKBA recommends: 15 inches at a 36-inch counter, 12 inches at a 42-inch bar and 18 inches at table height.
How much room do I need behind island stools?
At least 32 inches when no one passes behind, 36 inches for someone to squeeze by and 44 inches to walk past easily.
Can a 4-foot island have seating?
Yes. At 24 inches per seat, a 48-inch seating side fits two people.
Are bar-height or counter-height islands better for small kitchens?
Counter height usually works better: one continuous surface looks calmer and the island stays useful for prep.