The best kitchen design ideas start with a style, not a shopping list. Once you know whether you lean modern, farmhouse, Scandinavian or industrial, choices about cabinet doors, counters, hardware and lighting get much easier, because each style has its own short list of materials that work together.
This guide walks through four popular kitchen styles, what defines each one, and how to scale it down when the room is small. You will also find the planning measurements that matter in any style, plus a few mistakes that make a kitchen look busy instead of designed.
Start with function, then pick a style
Style sits on top of a working layout. Before you fall for a look, check that the room passes a few practical tests: you can open the dishwasher and still get past it, there is landing space next to the fridge and the cooktop, and the sink is close to both. Planning guidelines from the National Kitchen & Bath Association are a useful reference here. They suggest a work aisle of at least 42 inches for one cook and 48 inches when two people cook together, and about 36 inches for a walkway that is only used to pass through.
Standard cabinetry also shapes what any style can do. Base cabinets are usually 24 inches deep and 34.5 inches tall, which puts a finished counter at about 36 inches. Wall cabinets are typically 12 inches deep and hung roughly 18 inches above the counter. Every style below works inside those numbers; what changes is the door, the finish and the details.
Modern kitchen design ideas
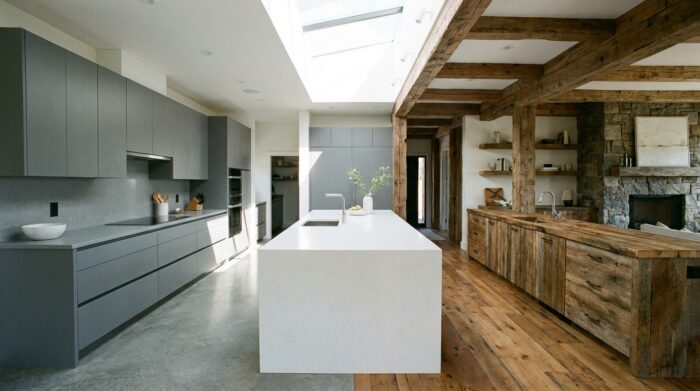
A modern kitchen is about clean lines and calm surfaces. Think flat slab doors, little or no visible hardware, and long runs of matching fronts that read as one block rather than a row of boxes.
- Doors: flat slab fronts in matte lacquer, laminate or wood veneer.
- Hardware: integrated finger pulls, push-to-open latches or slim edge pulls.
- Counters: thin profiles in quartz, solid surface or compact sintered stone.
- Colors: white, warm gray, black, deep green or a two-tone mix.
- Lighting: continuous LED strips under the wall cabinets and simple pendants.
Small modern kitchen version
Modern design is the easiest style to fit into a small room, because it hides clutter well. Run the same door color to the ceiling, skip the upper cabinet hardware entirely, and carry the counter material up the wall as a backsplash so the eye sees fewer seams. A single color across cabinets and walls makes the corners fade and the room feel wider.
Farmhouse kitchen design ideas
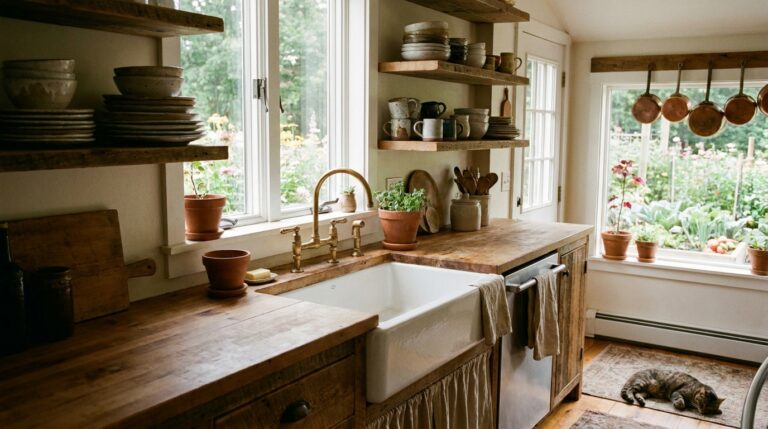
Farmhouse kitchens borrow from older country homes: hard-working materials, a big sink, open storage and a bit of wear that looks earned. Done well, the style feels relaxed rather than themed.
- Sink: an apron-front sink in fireclay, cast iron or stainless steel.
- Doors: shaker profiles, beadboard panels or simple inset doors.
- Wood: butcher block counters, a wood island top or reclaimed open shelves.
- Hardware: cup pulls and knobs in matte black, aged brass or nickel.
- Details: a bridge or gooseneck faucet, glass jars, linen towels.
Small farmhouse kitchen version
In a tight space, choose one or two farmhouse signatures and let the rest stay quiet. A narrow apron-front sink and a pair of wood shelves already say farmhouse. Keep the cabinet color light, limit open shelves to what you use every day, and avoid stacking too many rustic accessories, which quickly reads as clutter.
Scandinavian kitchen design ideas
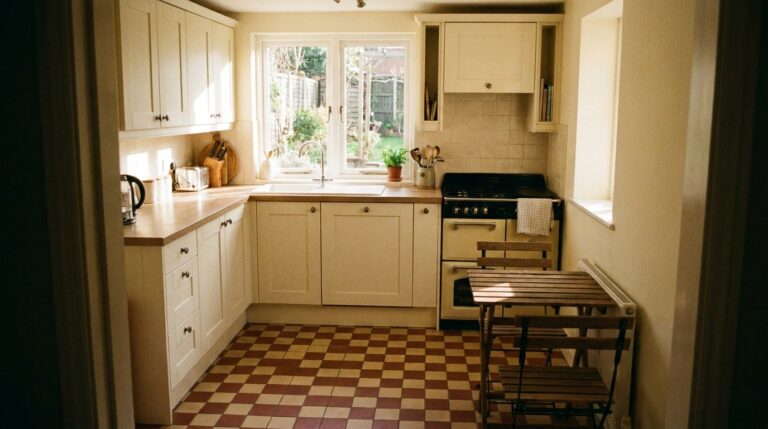
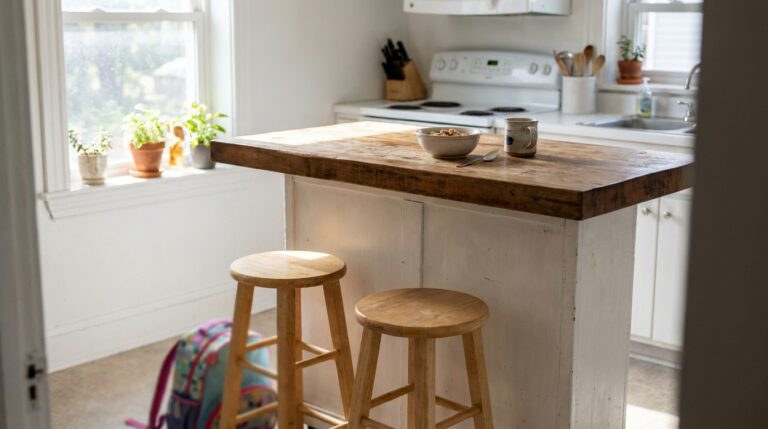
Scandinavian kitchens are bright, simple and warm. The base is usually white or very pale gray, softened with light wood and a few natural textures. Nothing is fussy, but the room never feels cold.
- Doors: flat or very slim shaker fronts in white, pale gray or light oak.
- Wood: pale woods such as oak, ash or birch on counters, shelves or stools.
- Floor: light wood or wood-look planks that bounce light around.
- Accents: a few ceramics, a plant, a woven basket, simple globe or cone pendants.
Small Scandinavian kitchen version
This style was practically made for small spaces. Keep window coverings minimal so daylight gets in, use white walls and white cabinets as one surface, and add warmth with a single wood element, such as a counter or one open shelf. A slim wall rail for utensils keeps the counters clear without adding more cabinets.
Industrial kitchen design ideas
Industrial kitchens take cues from old workshops and warehouse lofts: metal, concrete, exposed structure and darker tones. The look is strong, so it benefits from a bit of balance.
- Materials: stainless steel, concrete-look counters, exposed brick or metal shelving.
- Doors: dark slab fronts, metal-framed glass or reeded glass panels.
- Lighting: metal pendants, exposed bulbs, wall-mounted swing arms.
- Hardware: long bar pulls in black or raw steel.
Small industrial kitchen version
Dark colors can work in a small kitchen if you keep them low. Put the charcoal or black on the base cabinets, then use lighter walls and open metal shelves above so the upper half of the room stays bright. One stainless steel feature, like a backsplash or a rolling cart, carries the style without closing in the room.
Kitchen design ideas compared at a glance
| Style | Signature materials | Typical hardware | Best trick for a small kitchen |
|---|---|---|---|
| Modern | Slab doors, quartz, lacquer | Integrated pulls or none | One color floor to ceiling |
| Farmhouse | Shaker doors, wood, apron sink | Cup pulls, knobs | Only one or two rustic signatures |
| Scandinavian | White, pale wood, light floors | Small knobs or slim pulls | Keep windows bare for daylight |
| Industrial | Steel, concrete look, dark fronts | Bar pulls in black or steel | Dark below, light above |
Design choices that work in every style
Some decisions help any kitchen look more put together, whatever the style:
- Limit the palette. Two main colors and one wood or metal accent are usually enough.
- Repeat finishes. Match the faucet, the pulls and the light fixtures, or pick two finishes and use each at least twice.
- Layer the light. Combine an overhead source, task lighting under the wall cabinets and one decorative fixture.
- Plan storage before decor. When everything has a drawer or a shelf, counters stay clear and the design shows.
- Use full-height storage. Cabinets that go to the ceiling look cleaner and hold more than a short run with a dusty gap above.
For a smaller room, these choices matter even more. You can find the space-saving side of each one, from layout to storage and color, in our complete guide to small kitchens, which pulls every idea for compact rooms into one place.
Common kitchen design mistakes
- Mixing too many styles. A modern slab door with a rustic beam and an industrial pendant can work, but only when one style clearly leads.
- Choosing finishes before measuring. A dream island means little if it leaves a 30-inch aisle.
- Forgetting landing space. Every appliance needs a stretch of counter nearby to set things down.
- Relying on one ceiling light. It casts your shadow onto the counter exactly where you work.
- Buying decor first. Accessories should be the last layer, after storage and lighting are sorted.
FAQ
What is the most timeless kitchen style?
Simple shaker cabinets in a neutral color, a quiet counter and modest hardware have stayed in use for decades. They can lean modern, farmhouse or Scandinavian depending on the accessories, which makes them easy to update.
Which kitchen style makes a small kitchen look bigger?
Modern and Scandinavian styles usually help most, thanks to flat fronts, light colors and few visible handles. The key is fewer lines and fewer contrasting surfaces.
Can I mix two kitchen styles?
Yes. A common mix is modern cabinets with farmhouse touches, such as a wood counter and an apron-front sink. Let one style set the base, cabinets and layout, and use the other for accents.
How wide should a kitchen aisle be?
NKBA planning guidelines suggest at least 42 inches for a one-cook work aisle and 48 inches for two cooks. A pass-through walkway can be closer to 36 inches.