A small kitchen island can add prep space, storage and a spot for morning coffee, but only if the room can spare the aisles around it. The deciding number is not the size of the island; it is the clearance on every side. Get that right and even a narrow island feels natural. Get it wrong and you will be squeezing past open dishwasher doors every day.
Here is how to check whether an island fits, which sizes and styles suit compact rooms, and what to choose instead when the math does not work.
The clearances that decide everything
The National Kitchen & Bath Association (NKBA) planning guidelines are the reference most kitchen designers use. They recommend at least 42 inches of work aisle for one cook and at least 48 inches when several people cook, measured between counter fronts, tall cabinets or appliances. A walkway that is not a work area should be at least 36 inches wide.
Those numbers translate into a simple test. Take a galley-style room with standard 24-inch-deep counters along both walls and a 24-inch-deep island in the middle:
| Configuration | Wall-to-wall width needed |
|---|---|
| Counters on both walls, 24-inch island, 42-inch aisles | 24 + 42 + 24 + 42 + 24 = 156 inches (13 feet) |
| Same, with 48-inch aisles for two cooks | 168 inches (14 feet) |
| Counter on one wall, 24-inch island, 42-inch work aisle, 36-inch walkway behind | 24 + 42 + 24 + 36 = 126 inches (10.5 feet) |
If your room is narrower, the island needs to shrink, move or become something else. Remember to check appliance doors too: an open dishwasher or oven door should not hit the island.
How small can a kitchen island be?
There is no official minimum, but a few practical limits apply. An island needs enough depth to be useful as a work surface, and a 24-inch base cabinet with a countertop on top is the most common starting point. Narrower custom units or furniture-style pieces with shallower shelves can work as prep stations, especially in a room that cannot spare 24 inches.
Length is flexible. A short island about the size of one or two base cabinets gives a landing spot near the stove or fridge. If you plan to put a cooktop in the island, the NKBA recommends at least 12 inches of landing area on one side and 15 inches on the other, plus at least 9 inches of counter behind the cooktop when it sits at the same height. That quickly makes the island bigger than many small kitchens allow.
Small kitchen island ideas that fit tight rooms
A narrow, slim island
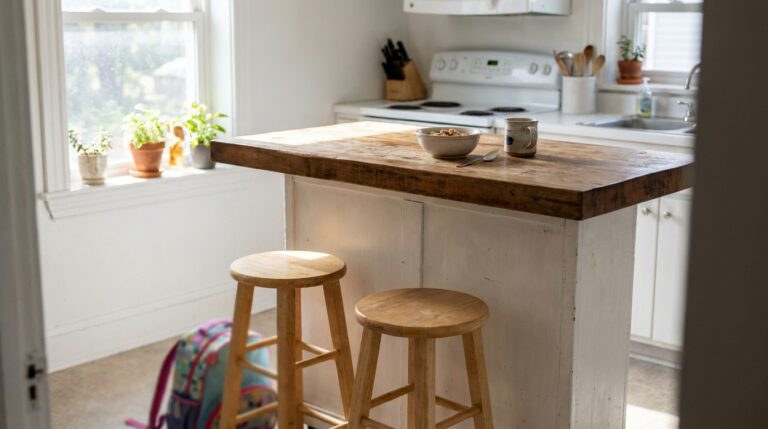
A shallow island with open shelves or a single drawer adds a prep surface without blocking traffic. Keep the top free of appliances so it stays a flexible work zone.
A rolling island or kitchen cart
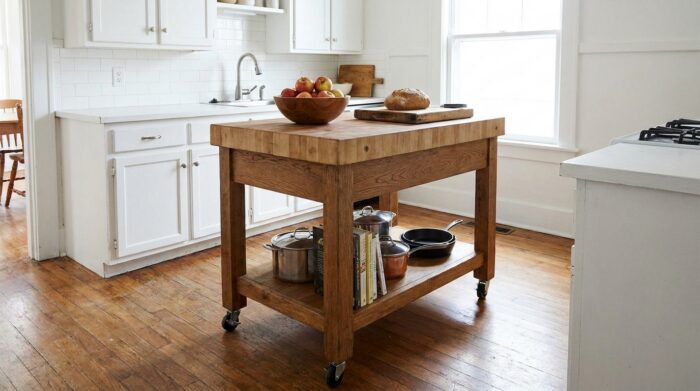
Locking casters let you pull the island out when you cook and park it against a wall when you need the floor space. A butcher-block top doubles as a cutting surface. This is often the best small island for a small kitchen in a rental.
A table-height island
An island built at 30 inches, like a table, works for rolling dough, homework and eating with regular chairs. Its open legs also look lighter than a solid cabinet block.
Storage on every side
Put drawers on the working side and shallow shelves for cookbooks or jars on the opposite side. End panels can hold hooks for towels or a spice rack.
Light finishes and open legs
A pale top, a light base color or exposed legs help a compact island read as furniture rather than a wall in the middle of the room.
When an island does not fit: better alternatives
- A peninsula. Attached to a wall or the end of a cabinet run, it needs clearance on fewer sides and often gives the same counter and seating.
- A drop-leaf or wall-mounted fold-down table. Extra surface when you need it, nothing in the way when you do not.
- A small dining table. In many compact kitchens, a table is more versatile than an island and easier to walk around.
- An extended counter. Running the perimeter counter a little further, or adding a shallow ledge along a wall, can give you the extra workspace without blocking the floor.
An island is just one tool among many when designing a small kitchen, and the layout, storage and lighting choices around it matter just as much.
Best small kitchen island styles by layout
The shape of the room usually points to the right island. Here is how the main layouts tend to work out:
| Kitchen layout | Island that usually works | Why |
|---|---|---|
| One-wall kitchen | A slim fixed island or a rolling cart parallel to the wall | It creates a second work surface and a galley-style aisle |
| L-shaped kitchen | A short island facing the long leg of the L | The corner stays open, and the island closes the work zone |
| Galley kitchen | Usually none; a cart at one end at most | Two counter runs rarely leave room for a third block |
| U-shaped kitchen | Only in a large U; otherwise a peninsula or nothing | An island inside a small U blocks every aisle |
| Open-plan kitchen | An island that doubles as the boundary with the living area | It defines the kitchen without a wall |
Materials and details that make a small island work harder
In a compact kitchen, every surface has to earn its place. A few choices make a small island more useful day to day:
- A durable top. Quartz shrugs off stains, butcher block can be sanded back after years of use, and laminate keeps costs down. Pick the surface you will actually chop and roll dough on.
- Drawers, not doors. Deep drawers hold pots and lids where you can see them. Doors hide a jumble at the back.
- A trash pull-out. Placing the bin in the island near the prep zone keeps scraps off the floor and frees a base cabinet elsewhere.
- Rounded corners. In tight aisles, eased or rounded corners on the countertop save hips and are safer around children.
- Hooks and rails on the ends. End panels can hold towels, utensils or a narrow spice rack without adding depth.
Lighting finishes the picture. One pendant over a short island, or a pair over a longer one, gives task light for prep and marks the island as a destination in an open room. Keep the fixtures small in scale so they do not crowd the ceiling of a compact space.
Planning checklist before you buy or build
- Measure the room and every fixed element, including door swings and appliance doors.
- Mark the island footprint on the floor with painter’s tape and live with it for a few days.
- Check that you keep at least 42 inches on working sides and 36 inches on walkways.
- Decide what the island is for: prep, storage, seating or all three.
- If you want power for small appliances, ask an electrician about outlets and local code before ordering.
Common mistakes with small islands
- Choosing the island before the aisles. Start from the clearances and size the island to what is left, never the reverse.
- Ignoring appliance doors. A fridge, oven or dishwasher door that hits the island makes the kitchen frustrating to use.
- Adding seating without depth. Stools need knee space and room behind them; on a tiny island they often block the main path.
- Overloading the top. A microwave or a stand mixer that never moves turns the island into storage instead of workspace.
Small kitchen island FAQ
What is the minimum space needed for a kitchen island?
Plan for the island itself plus at least 42 inches of aisle on each working side, per NKBA guidelines. With counters on both walls and a 24-inch island, that means a room about 13 feet wide.
Can a small kitchen have an island with seating?
Yes, but seating needs extra room: the NKBA recommends 32 inches behind a seated diner when nobody walks behind, and more when people pass. A peninsula is often easier.
Is a rolling island a good idea?
For tight rooms and rentals, yes. Choose locking wheels and a sturdy frame so it does not move while you chop.
What should I choose instead of an island?
A peninsula, a drop-leaf table, a kitchen cart or a longer perimeter counter, depending on whether you need workspace, storage or a place to eat.