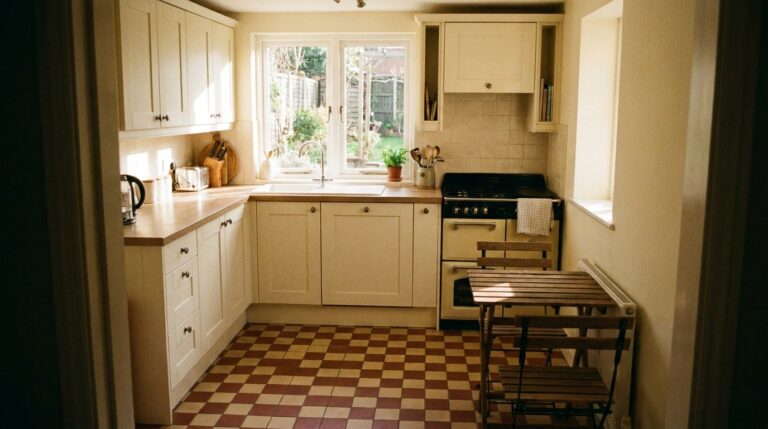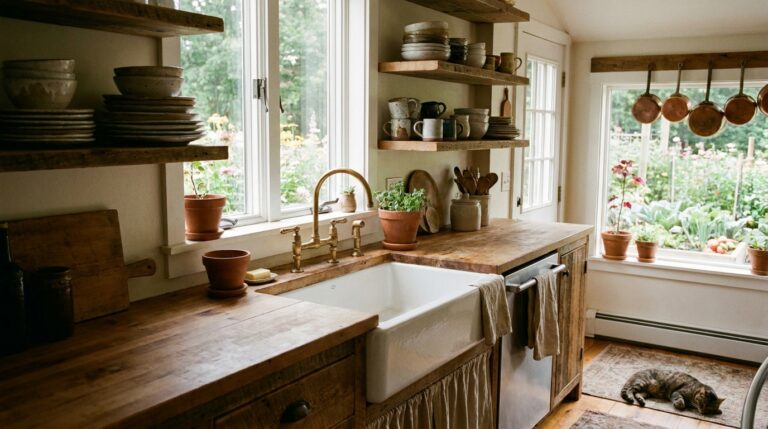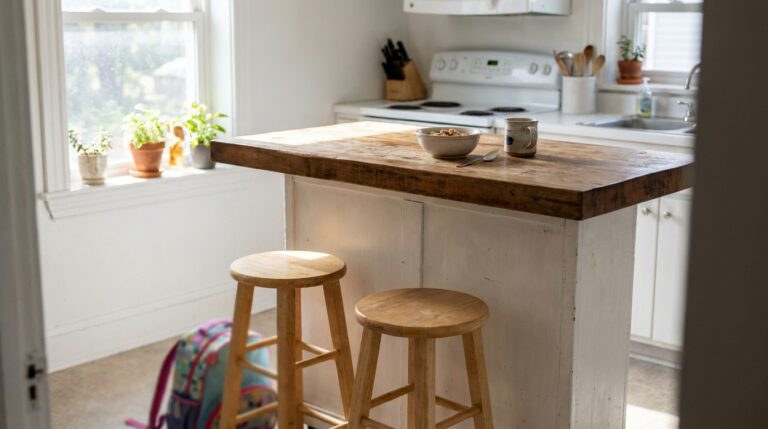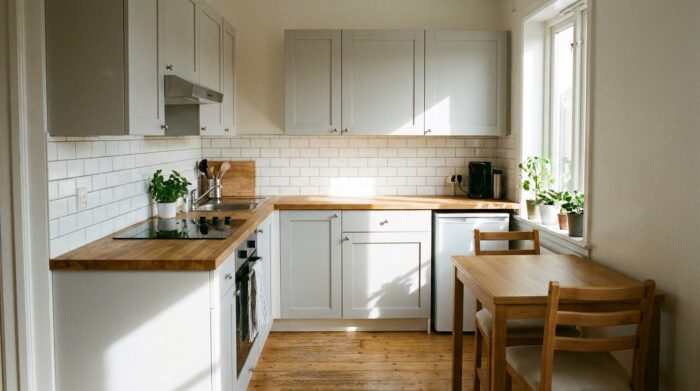
The right small kitchen layout is the one that fits your walls, your doors and the way you cook, not the one that looks best in a showroom. In a tight room there are really only four shapes to choose from: a single wall, a galley, an L or a U. Each one handles storage, counter space and traffic differently.
This guide compares the four plans, explains the work triangle and the clearance numbers designers use, and shows how to pick a layout before you order a single cabinet. Measure first, then read on with your tape measure nearby.
Start with the room, not the cabinets
Before you sketch any plan, draw the room to scale on graph paper or in a free floor-plan app. Mark every fixed element: doors and the way they swing, windows and their sill height, radiators, the electrical panel, and above all the water supply, drain and gas line. Moving plumbing is possible, but it is usually the single most expensive change in a kitchen remodel, so most small kitchen layout ideas work around where the sink already is.
Next, count the openings. A room with one door can take a U. A room with a door at each end is a natural galley. A room that opens onto the living area points toward an L or a single wall. The architecture often makes the choice for you, which is good news: fewer options means fewer mistakes.
The four small kitchen layouts compared
| Layout | Best for | Main strength | Main limit |
|---|---|---|---|
| Single-wall | Studios, open-plan rooms, narrow spaces | Takes the least floor area, easy to hide or blend in | Limited counter space, no true work triangle |
| Galley | Long, narrow rooms, pass-through kitchens | Very efficient workflow, storage on two sides | Can feel cramped, traffic cuts through the work zone |
| L-shaped | Square rooms, kitchens open to a living area | Flexible, leaves room for a table or small island | The corner cabinet is hard to use well |
| U-shaped | Closed rooms with one entrance | Most counter and storage in the least space | Two corners to solve, can feel boxed in |
Single-wall kitchen
Everything sits in one run: refrigerator, sink and range side by side. It is the most compact plan and the easiest to integrate into a living room, because from the sofa it reads as one piece of furniture. The usual order is refrigerator at one end, sink in the middle and cooktop at the other end, with as much counter as possible between sink and cooktop, since that is where most prep happens. Run the upper cabinets all the way to the ceiling to make up for the short footprint, and consider a rolling cart or a fold-down shelf for extra prep surface.
Galley kitchen
Two parallel runs face each other across an aisle. Chefs like galleys because you can reach almost everything with a turn of the body. The key decision is how to split the work: many plans put the sink and dishwasher on one side and the cooktop on the other, but keeping sink and cooktop on the same side means you never carry a hot pot across the aisle. If the galley is also a corridor to another room, try to keep the refrigerator near the entrance so that someone grabbing a drink does not cross through the cook’s space.
L-shaped kitchen
Two runs meet at a corner, leaving the rest of the room open. The L is the most adaptable of the small plans: the open side can take a dining table, a narrow island or a peninsula with stools. Place the sink on one leg and the cooktop on the other, with the refrigerator at the far end of one leg so it does not block the corner counter. The corner itself needs a plan, either a corner carousel, pull-out fittings or simply open shelving above it.
U-shaped kitchen
Three walls of cabinets wrap the cook. In a small room, a U gives you the most storage and counter for the floor area, but only if the middle stays wide enough to work in. Keep the upper cabinets off one of the three walls, or swap them for open shelves, so the room does not feel like a box. A window at the end of the U is the classic spot for the sink.
The work triangle, and when to bend it
The work triangle connects the three main stations: sink, cooktop and refrigerator. The concept was developed in the 1940s, and the guideline commonly cited today, including by the National Kitchen and Bath Association (NKBA), is that each leg should measure between 4 and 9 feet, with the three legs adding up to no more than 26 feet. No cabinet or island should cut into a leg by more than 12 inches, and a full-height unit such as a tall pantry should not sit between two stations.
In a small kitchen the triangle is rarely too big; the risk is that it gets squeezed. Legs shorter than 4 feet mean the stations crowd each other and there is no counter left to set things down. A single-wall kitchen cannot form a true triangle at all, which is fine: think of it as a line with landing space between each station instead.
Many designers now plan by zones rather than a strict triangle: a storage zone around the refrigerator and pantry, a prep and cleanup zone around the sink, and a cooking zone around the range. Zones are especially useful when two people cook at the same time.
Clearances that keep a small kitchen usable
Small kitchens fail more often on clearances than on style. These are the NKBA planning guidelines most worth respecting in a tight plan:
- Work aisle: at least 42 inches for one cook and 48 inches for two or more, measured between the fronts of opposing counters or appliances.
- Walkway: at least 36 inches where people only pass through.
- Landing space next to the sink: at least 24 inches on one side and 18 inches on the other.
- Landing space next to the cooktop: at least 12 inches on one side and 15 inches on the other.
- Next to the refrigerator: at least 15 inches of counter on the handle side.
- Dishwasher: within 36 inches of the sink, with at least 21 inches of standing room in front when the door is open.
- Seating: 32 inches behind a seated diner if nobody passes, 36 inches to edge past, 44 inches to walk past.
When the room cannot meet every number, prioritize the aisle and the landing space beside the cooktop. A narrow aisle is annoying; no place to set a hot pan is a safety problem.
Small kitchen layout ideas that add space
- Choose shallower appliances. Counter-depth refrigerators and 24-inch ranges or dishwashers save several inches of aisle or a full cabinet width.
- Go up. Ceiling-height upper cabinets add storage without touching the floor plan.
- Replace a door. A pocket or sliding door frees the wall space a swinging door blocks.
- Use a peninsula instead of an island. Attached to one run, it needs clearance on only three sides.
- Plan the corner. Blind corners waste space unless they get pull-out fittings or a carousel.
- Add mobile pieces. A rolling cart can be extra prep space, a serving station or storage that moves out of the way.
For finishes, colors and storage tricks that make the same footprint feel larger, browse our small-space kitchen inspiration, which covers the decisions that come after the floor plan.
How to choose your layout in five steps
- Draw the room to scale with doors, windows and plumbing.
- Mark the walking path through the room and keep it out of the work zone if you can.
- Test each of the four shapes against the 42-inch aisle and the landing-space minimums.
- Place the sink first (usually where the plumbing is), then the cooktop, then the refrigerator.
- Tape the plan on the floor with painter’s tape and walk through a real meal before you order anything.
That last step costs nothing and catches most problems: a dishwasher door that blocks the refrigerator, a corner where two drawers collide, or a cooktop too close to the door.
Small kitchen layout FAQ
What is the best layout for a small kitchen?
There is no single winner. A galley is the most efficient in a narrow room, an L is the most flexible in a square room or an open plan, and a single wall uses the least floor space. Let the room’s doors and plumbing decide.
How wide should the aisle be in a small kitchen?
NKBA guidelines call for at least 42 inches for one cook and 48 inches for two. If you cannot reach 42 inches, choose shallower appliances or drop the upper run on one side to make the aisle feel less tight.
Can a small kitchen have an island?
Only if the aisles around it stay usable, which means roughly 42 inches on the working sides. In most small rooms, a peninsula, a narrow table or a rolling cart is a better fit.
Does the work triangle still matter?
It remains a useful check, especially to avoid stations that are too far apart. In a tiny kitchen, focus on landing space between stations and on keeping traffic out of the cooking zone.