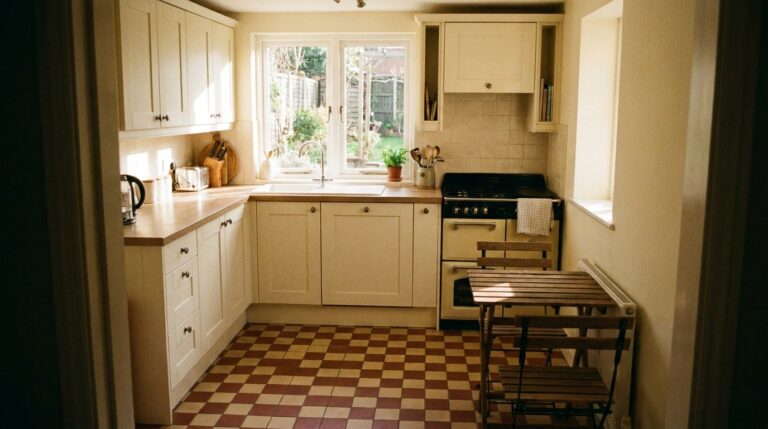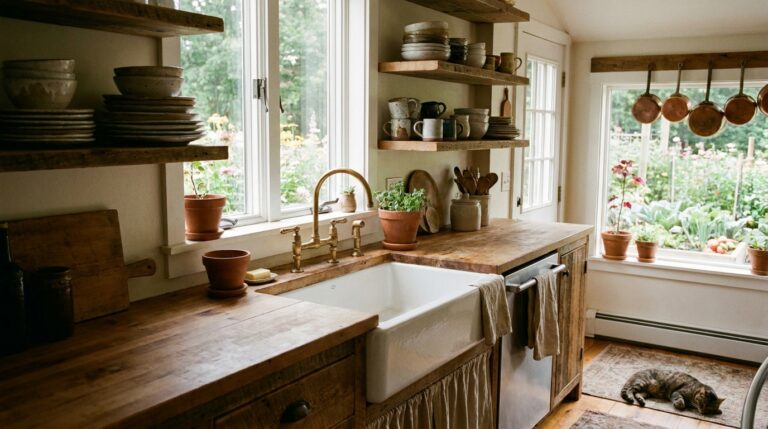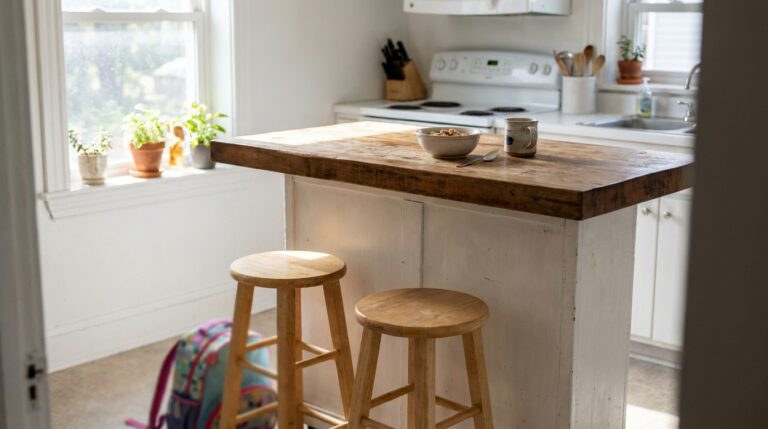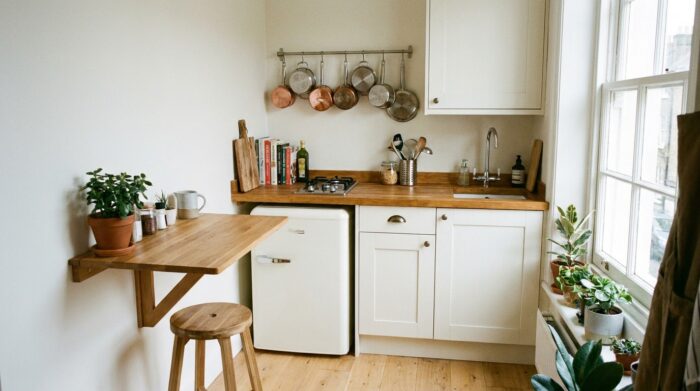
A tiny kitchen is not just a small kitchen with less of everything. In a studio, a kitchenette or a single wall in a basement apartment, there may be only a few feet of counter, one cabinet and no room for a table. The tiny kitchen ideas that work start from that reality: compact appliances sized for the space, surfaces that fold away and storage that climbs all the way to the ceiling.
This guide goes through equipment, counter space, storage, layout and finishes, with the trade-offs of each choice.
Choose Appliances Sized for the Space
In a very small kitchen, appliances take up most of the footprint, so choosing them well frees more space than any storage trick. Compact versions of most major appliances exist and are widely used in apartments and multifamily buildings.
| Appliance | Standard width | Compact option | What you give up |
|---|---|---|---|
| Dishwasher | 24 inches | 18-inch built-in, or a countertop model | Fewer place settings per load |
| Refrigerator | About 30 to 36 inches | 24-inch counter-depth or apartment-size model, or an under-counter unit | Freezer space, door storage |
| Cooktop | 30 inches | 24-inch cooktop, or a two-burner unit | Fewer pans at once |
| Oven | 30 inches | 24-inch wall oven, or a combination microwave and convection oven | Capacity for large roasts and sheet pans |
Measure the opening before you shop, including height and depth, and check how much clearance the door needs to open fully. In a tight space, a door that hits a cabinet handle or a wall is a daily annoyance.
Multifunction appliances
One appliance that does two jobs saves a whole slot. A combination microwave and convection oven can replace a separate oven in many tiny kitchens. A portable induction cooktop can be stored away when not in use and brought out only when you cook. Before buying a single-use gadget, ask whether something you already own does the same job.
Ventilation
In an open studio, cooking smells reach the bed and the sofa. A slim or telescoping range hood vented outside, where the building allows it, makes a real difference. If venting is not possible, a recirculating hood with a filter you replace regularly is the fallback.
Create Counter Space Where There Is None
Counter space is the scarcest resource in an extremely small kitchen design. A few ways to add more:
- Over-the-sink cutting board: a board that sits across the sink turns it into a prep surface.
- Stovetop cover: a sturdy cover over cold burners adds space between meals. Remove it before cooking.
- Fold-down wall table: a drop-leaf table mounted on the wall serves as a prep surface and a dining spot, then folds flat.
- Pull-out board: a cutting board that slides out from under the counter adds work space at the right height.
- Rolling cart: a narrow cart with a butcher-block top gives you a mobile counter and storage underneath.
Store Vertically, All the Way Up
When floor space is gone, walls are what remains. Very small kitchen design ideas almost always rely on vertical storage:
- Cabinets to the ceiling: the top shelves hold items you use a few times a year.
- Rails and hooks on the backsplash: utensils, mugs and small pans come off the counter.
- Magnetic knife strip: it frees a drawer or counter corner.
- Shelf above the window or door: an often forgotten spot for cookbooks or jars.
- Inside cabinet doors: slim racks for spices, lids or cutting boards.
- Top of the fridge: a basket for bread or rarely used items, as long as the fridge vents are not blocked.
Keep Less, and Make It Multitask
Equipment is the other half of the equation. A tiny kitchen can hold a complete cooking kit if each piece earns its spot:
- One good chef’s knife, a paring knife and a serrated knife cover nearly everything.
- Nesting bowls and stacking pans with removable handles take a fraction of the space.
- A deep skillet, a medium saucepan and a Dutch oven handle most meals.
- Collapsible colanders and measuring cups fold flat in a drawer.
Set a simple rule: a new item comes in, an old one goes out. It keeps cabinets from slowly filling up again.
Layout Tricks for Kitchenettes and Studios
Most tiny kitchens are single-wall or galley layouts. A few principles help either one:
- Keep a clear prep zone between sink and cooktop. Even 18 inches of continuous counter is more useful than two scattered strips.
- Put the things you use most within one step. Plates near the dishwasher or drying rack, oils and spices near the stove.
- Open the room up. In a studio, replace one upper cabinet with an open shelf to make the wall feel lighter.
- Hide it when you are done. Some kitchenettes sit behind sliding or bifold doors, a good option when the kitchen faces the living area.
These moves build on the broader principles in our guide to making a small kitchen work harder, from choosing a layout to picking colors and lighting.
Finishes That Make a Tiny Kitchen Feel Bigger
- Light colors on cabinets and walls reflect light and blur edges.
- Handleless or slim hardware keeps fronts flat and avoids snagging clothes in tight passages.
- Glossy or glazed backsplash tile bounces light around the room.
- Under-cabinet lighting lights the work surface and adds depth.
- The same flooring as the living area in a studio makes the whole space read as one room.
Make Room to Eat
A tiny kitchen rarely has space for a table, yet eating standing at the counter gets old quickly. A few options take little or no floor space when they are not in use:
- A wall-mounted drop-leaf table for one or two people, folded flat between meals.
- A narrow counter ledge along a wall or under a window, with one or two stools that slide underneath.
- An extendable counter that pulls out from the end of a cabinet run.
- Folding chairs hung on hooks or stored in a closet.
- A small round bistro table, which is easier to walk around than a square one.
In a studio, the eating spot can also mark the boundary between the kitchen and the living area, which makes the whole room feel more organized.
Ideas by Type of Tiny Kitchen
Kitchenette in a studio
Treat it as part of the living room. Match cabinet fronts or hardware to the rest of the furniture, keep counters bare and consider doors or a curtain to hide the kitchen when guests arrive.
Single-wall kitchen
All the storage is on one wall, so go to the ceiling, add a rolling cart opposite the counter and keep a clear landing zone beside the cooktop for hot pans.
Narrow galley
With cabinets on both sides, shallow storage on one wall keeps the passage comfortable. Light colors and good lighting along both runs stop it from feeling like a corridor.
Kitchen in a closet or alcove
Some apartments hide the kitchen in an alcove. Here, bright under-cabinet lighting and a mirror or glossy finish on the back wall make the most difference.
Tiny Kitchen Ideas at a Glance
| Problem | Idea |
|---|---|
| No counter space | Sink cover board, fold-down table, rolling cart |
| No room for a full dishwasher | 18-inch or countertop dishwasher |
| No oven slot | Combination microwave and convection oven |
| Not enough cabinets | Wall rails, open shelf, cabinets to the ceiling |
| Cooking smells in a studio | Vented or recirculating hood, sliding doors |
| Dark corner | Under-cabinet LEDs, light finishes, mirror on a facing wall |
Tiny Kitchen FAQ
How do you make a tiny kitchen functional?
Size appliances to the space, keep one continuous prep area, store vertically and reduce equipment to pieces that do several jobs.
What appliances fit in a very small kitchen?
Compact models: an 18-inch or countertop dishwasher, a 24-inch or under-counter refrigerator, a two-burner or 24-inch cooktop and a combination microwave and convection oven.
How can I add counter space to a tiny kitchen?
Use an over-the-sink cutting board, a stovetop cover between meals, a fold-down wall table or a rolling cart with a work top.
Can a tiny kitchen have a dishwasher?
Yes. Many apartment kitchens use an 18-inch built-in model instead of the standard 24-inch size, and countertop dishwashers need no cabinet space at all.