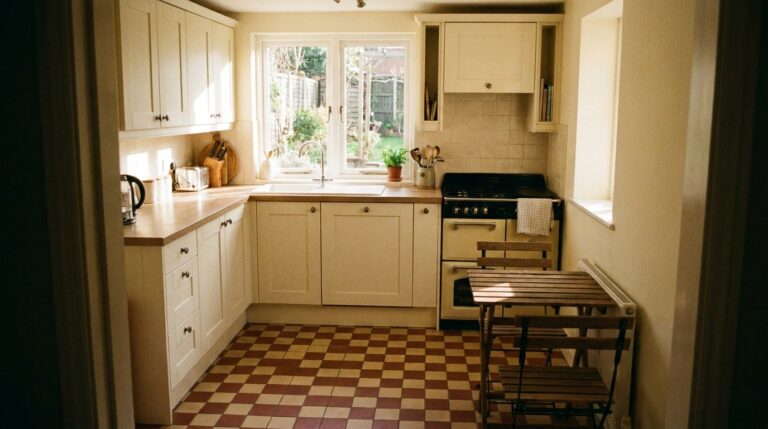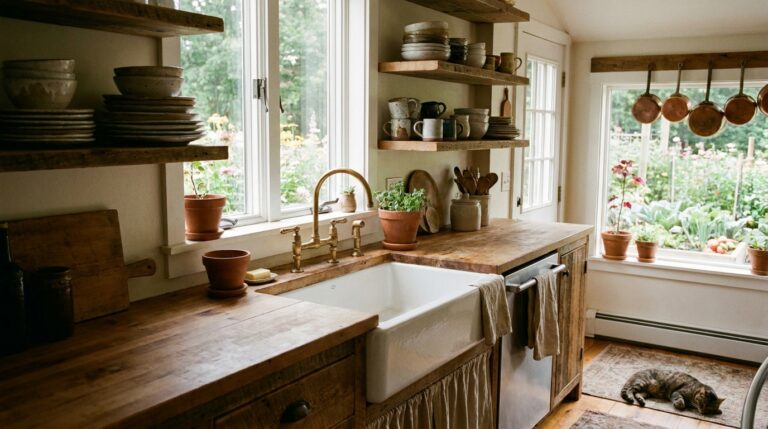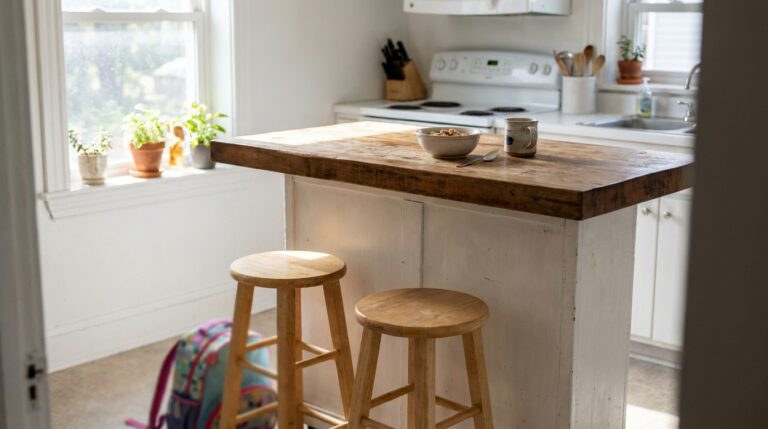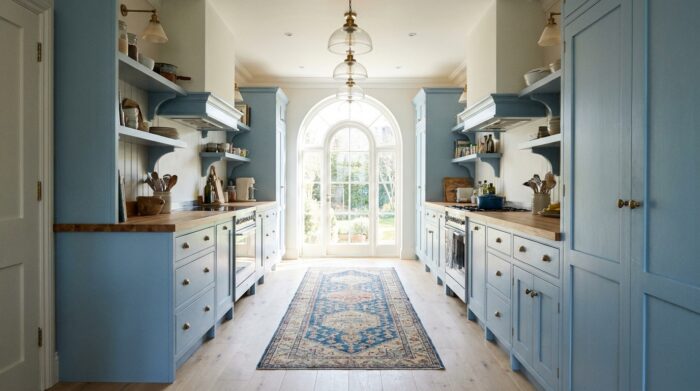
Good galley kitchen ideas start from a simple fact: a corridor kitchen is one of the most efficient shapes there is. With two parallel runs and everything within a step or two, it is the layout professional cooks often prefer. The challenge is making it feel open rather than tunnel-like.
Below are practical ideas for the four things that matter most in a galley: storage on both sides, lighting, color, and opening the space to the rest of the home.
Plan both walls as one system
In a galley, each wall should have a clear job. A common split is a “wet” side with the sink and dishwasher and a “hot” side with the range and oven. Another is to keep sink and range on the same side, so you never carry a heavy pot across the aisle, and use the opposite run for the refrigerator, pantry storage and a long prep counter.
Whichever split you choose, keep the aisle comfortable. National Kitchen and Bath Association guidelines call for at least 42 inches between counters for one cook and 48 inches when two people work together. If your galley is narrower, shallower cabinets on one side can win back a few inches. For the full comparison with L, U and single-wall plans, see our small kitchen layout ideas.
Small galley kitchen ideas for storage
A galley has a lot of wall but little floor, so storage has to climb and fold away.
- Take uppers to the ceiling. Use the top shelf for seasonal items and the lower shelves for daily dishes.
- Swap base doors for drawers. Deep drawers are easier to reach in a narrow aisle than cabinets you have to kneel in front of.
- Use the end walls. The short wall at the end of a galley can take a tall pantry, a shelf unit or a wall-mounted rail for utensils.
- Add a pull-out pantry. A narrow, tall pull-out next to the refrigerator holds a surprising amount of dry goods.
- Mount a magnetic knife strip and rails. Freeing counter space matters more in a galley than anywhere else.
- Keep one wall lighter. If both runs have heavy uppers, the room closes in. Replace the uppers on one side with open shelves, or leave the wall clear for a window or art.
Watch for doors that clash. Plan the dishwasher so that, when it is open, you can still reach the opposite counter, and avoid placing the oven directly across from the dishwasher.
Lighting a narrow kitchen
Galleys are often dark, especially when they sit in the middle of a home with a single window at one end. Layer the light:
- Ceiling light along the aisle. A row of flush fixtures or a long track down the center lights the walkway evenly. A single fixture in the middle leaves both ends in shadow.
- Under-cabinet strips on both runs. Without them, you work in your own shadow because the ceiling light is behind you.
- Light at the end of the corridor. A bright wall, window or light fixture at the far end pulls the eye through and makes the galley feel shorter and wider.
- Warm color temperature. A warm white keeps a narrow kitchen from feeling clinical in the evening.
Colors that widen the aisle
Color can change the perceived proportions of a galley more than any other choice.
- Light cabinets, light walls. White, cream, pale gray or soft sage reflect light down the corridor.
- Two-tone with dark bases. Darker lower cabinets with light uppers keep the room grounded while the top half stays airy.
- Dark end wall. Painting the far end wall a deeper color makes it appear closer, which balances the long, narrow shape.
- Glossy or reflective surfaces. A glossy tile backsplash or a lacquered cabinet front bounces light.
- Floor laid across the room. Planks or rectangular tiles laid perpendicular to the runs make the galley look wider; laid along the length, they make it look longer.
Opening a galley to the living room
Many galleys sit next to a dining or living room behind a wall. Opening that wall, fully or partly, is one of the most effective changes you can make, though it needs professional advice if the wall is load-bearing or carries pipes or wiring.
- Turn one run into a peninsula. Remove the upper cabinets and the wall on one side, and the base run becomes a counter with stools facing the living room.
- Cut a pass-through. A wide opening above counter height shares light and conversation while keeping storage below.
- Add an interior window or glass screen. It brings daylight into a dark galley without losing the separation from cooking noise and smells.
- Remove a door. In a pass-through galley, taking the door off or replacing it with a pocket door saves the swing space.
If you are weighing other options before committing, our collection of ideas for making the most of a compact kitchen covers storage, color and lighting for every shape of room.
Galley kitchen ideas FAQ
What is the minimum width of a galley kitchen?
The aisle between the two counters should be at least 42 inches for one cook and 48 inches for two, according to NKBA guidelines. Add the depth of both cabinet runs, usually 24 inches each, to get the room width.
Should a galley kitchen have upper cabinets on both sides?
Not necessarily. Keeping one wall free of upper cabinets, or using open shelves, makes a narrow kitchen feel much more open while still leaving enough storage.
Where should the refrigerator go in a galley?
At one end, near the entrance, so other people can reach it without crossing the cooking zone. Avoid placing it in the middle of a run, where it breaks up the counter.