Cabinets take up more visual space than anything else in a kitchen, so the right kitchen cabinet ideas change the whole room. A new door profile, a different height or a smarter mix of closed and open storage can make the same footprint feel calmer and more useful.
Below you will find ideas grouped by the decisions you actually have to make: door style, cabinet height, hardware, glass and open shelves, and finishes. Each section also notes what helps in a smaller room.
Know the standard cabinet sizes first
Most kitchen cabinet ideas work within standard dimensions, so it helps to know them. Base cabinets are usually 24 inches deep and 34.5 inches tall without the counter, which gives a finished work surface around 36 inches high. Wall cabinets are typically 12 inches deep and come in heights such as 30, 36 and 42 inches. They are commonly hung about 18 inches above the counter.
Those numbers matter when you plan. A 42-inch wall cabinet on an 8-foot ceiling reaches close to the top, which is often the cleaner look. Shallower base cabinets exist too, and they can free up floor in a narrow room, at the cost of a shallower counter.
Cabinet door styles
Shaker doors
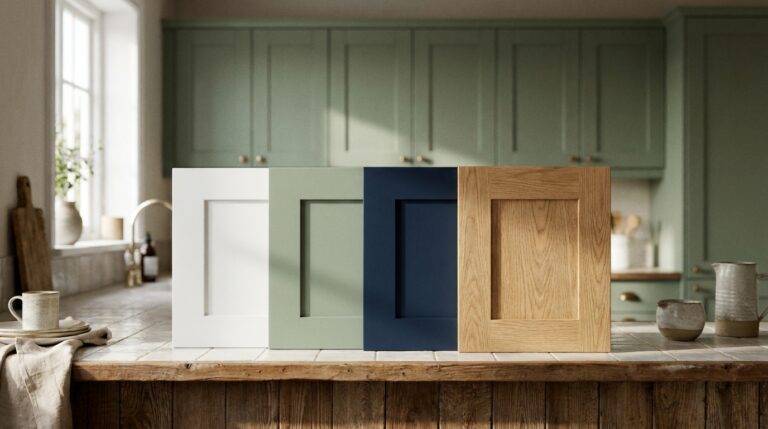
A recessed center panel framed by four flat rails. Shaker is the most versatile door: painted white it feels classic, in deep green or navy it feels current, in light wood it leans Scandinavian.
Flat slab doors
One smooth panel with no frame. Slab doors suit modern and minimal kitchens, and they are the easiest to keep clean. In lacquer or laminate they reflect light; in wood veneer they add warmth.
Inset and beadboard doors
Inset doors sit flush inside the cabinet frame, which gives a furniture-like finish often seen in traditional and farmhouse kitchens. Beadboard panels add vertical grooves and a cottage feel.
Fluted and reeded fronts
Vertical grooves on a slab door add texture without adding color. Use them on an island or a single run of base cabinets rather than everywhere, so they stay a feature.
| Door style | Look | Cleaning | In a small kitchen |
|---|---|---|---|
| Shaker | Classic, fits most styles | Dust settles in the panel edges | Works well in light colors |
| Flat slab | Modern, minimal | Easiest to wipe | Best for a seamless, wider look |
| Inset | Traditional, furniture-like | Average | Fine, but usually costs more |
| Fluted or reeded | Textured, current | Grooves need a brush | Use on one area only |
Cabinet height and layout ideas
- Cabinets to the ceiling. Closing the gap above the wall cabinets adds storage for seldom-used items and removes a dust shelf. A crown or a simple filler strip finishes the top.
- Stacked uppers. A second, shorter row of cabinets above the main row, sometimes with glass doors, gives height without a single huge door.
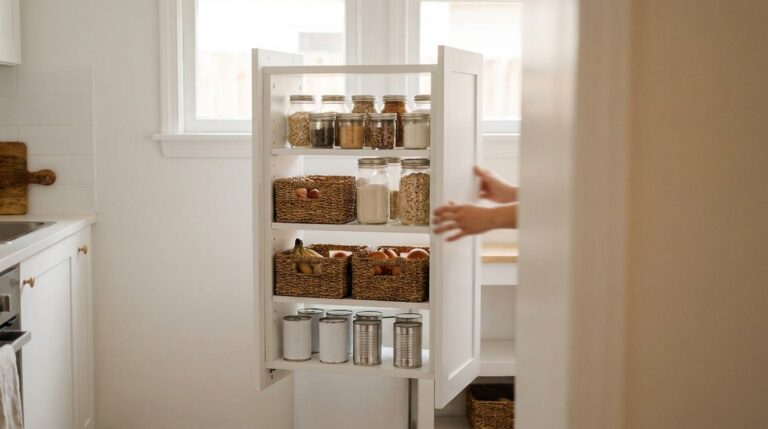
- Tall pantry columns. A full-height cabinet next to the fridge holds dry goods, small appliances and cleaning supplies in one place.
- No uppers on one wall. Skipping wall cabinets on one side opens the room up. Balance it with deep drawers below.
- Drawers instead of doors. Deep drawers in base cabinets are easier to use than shelves behind doors, because you see everything from above.
Hardware ideas
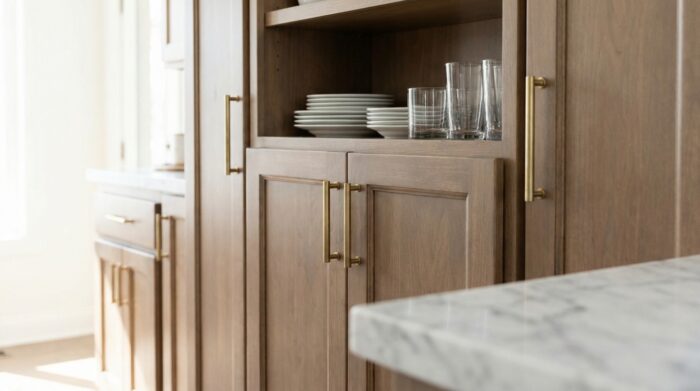
Pulls and knobs are small, but they set the tone. Bar pulls in brushed nickel or black read modern. Cup pulls and round knobs feel traditional or farmhouse. Aged brass warms up white and green cabinets. Edge pulls or integrated finger grooves almost disappear, which suits slab doors.
A simple rule keeps things consistent: knobs on doors, pulls on drawers, all in the same finish. For long drawers, a longer pull or two pulls look more balanced than one small knob.
Glass-front cabinets and open shelving
Glass doors let you show plates and glasses while keeping dust off them. Clear glass needs tidy contents; ribbed, frosted or reeded glass hides more and still lightens a wall of cabinets. Adding interior lighting makes a glass cabinet glow in the evening.
Open shelving goes one step further. A couple of wood or metal shelves instead of a wall cabinet break up a long run and make the kitchen feel more open. The tradeoff is upkeep: what sits on an open shelf near the cooktop gathers grease, so keep them for items you use and wash often.
Finishes and colors that change the room
White and light neutral cabinets remain the safe pick for brightness. Two-tone kitchens, with a darker base and lighter uppers, ground the room while keeping the top half airy. Natural wood brings warmth and hides small marks better than glossy paint. Deep colors such as forest green, navy or charcoal work best when balanced with light counters and walls.
Finish matters as much as color. Matte and satin hide fingerprints better than high gloss, while gloss reflects more light, which can help a dark corner.
Cabinet ideas that make a small kitchen feel lighter
When floor space is limited, cabinets can either crowd the room or quietly hold everything. A few choices push them toward the second outcome. Choose one color for the whole run and match the walls to it. Use slab or simple shaker doors with slim hardware. Swap one wall cabinet for an open shelf or a glass door. Run the uppers to the ceiling so the eye travels up. Put lighting under the wall cabinets so the counter does not sit in their shadow.
Cabinets are only one part of the picture, of course. Layout, color and lighting do their share in making a small kitchen feel bigger, and they work best when planned together with the cabinetry.
Refresh or replace?
If the cabinet boxes are solid and the layout works, a refresh can go a long way: new paint, new hardware, a few open shelves, or replacement doors on the existing frames. Replacing the cabinets makes sense when the boxes are damaged by water, the layout does not work, or you want features the old boxes cannot take, such as deep drawers or taller uppers.
Before painting cabinets in a home built before 1978, keep lead paint in mind. The EPA requires contractors paid to disturb paint in these homes to be certified in lead-safe work practices, and it recommends that homeowners who do the work themselves follow lead-safe practices too.
FAQ
What cabinet style never goes out of date?
Shaker doors in a neutral color have stayed popular for a long time because they suit almost any style. Changing the hardware and color is enough to update them later.
Should kitchen cabinets go all the way to the ceiling?
In most kitchens, yes. Full-height cabinets add storage, remove the dusty gap on top and make the ceiling feel higher. Use the top shelves for items you rarely need.
Are open shelves practical in a kitchen?
They are practical for everyday dishes and glasses that get washed often. Near the cooktop, shelves collect grease, so most kitchens mix a few open shelves with closed cabinets.
What color cabinets make a kitchen look bigger?
Light colors that match the walls, such as white, cream or pale gray, blur the edges of the room. A two-tone scheme with darker base cabinets also keeps the upper half bright.