A kitchen floor takes more abuse than almost any other surface in the house: spills, dropped pans, wet feet, chair legs and constant foot traffic. The best kitchen flooring ideas balance three things: water resistance, comfort underfoot and a look that suits the rest of the home. In a small kitchen, a fourth point matters too: the right floor can make the room look noticeably bigger.
Below you will find the main kitchen floor materials compared, the tile ideas and layouts that work best, and the color and pattern choices that open up a compact room.
What to look for in a kitchen floor
- Water resistance: the top priority. Leaks under the sink or dishwasher and daily spills damage materials that absorb water.
- Durability: resistance to scratches, dents and stains, especially with pets and kids.
- Comfort: softer or warmer materials are easier on the feet and back if you cook a lot.
- Maintenance: grout lines, sealing and refinishing all add work over the years.
- Continuity: in an open plan, the kitchen floor is often visible from the living area.
Kitchen flooring materials compared
| Material | Water resistance | Comfort | Maintenance | Good to know |
|---|---|---|---|---|
| Porcelain tile | Excellent | Hard and cool | Low (grout needs care) | Very durable, huge choice of looks |
| Ceramic tile | Very good | Hard and cool | Low to moderate | Usually less dense than porcelain |
| Luxury vinyl plank or tile | Excellent (check the core) | Warmer, softer | Low | DIY-friendly floating installation |
| Hardwood | Fair | Warm | Moderate, can be refinished | Wipe spills quickly, protect near sink |
| Engineered wood | Fair | Warm | Moderate | More stable than solid wood |
| Laminate | Varies by product | Moderate | Low | Choose a water-resistant rated product |
| Natural stone | Good once sealed | Hard and cool | Higher (sealing) | Some stones etch with acidic spills |
| Cork or linoleum | Fair to good once sealed | Soft, warm | Moderate | Comfortable for long cooking sessions |
Porcelain and ceramic tile
Tile remains one of the most practical kitchen floor ideas. Porcelain is dense, water-resistant and available in looks that imitate wood, stone, concrete or terrazzo. The downsides are hardness (a dropped glass will break) and the cold feel underfoot, which radiant floor heating can solve during a remodel.
Luxury vinyl plank
Luxury vinyl plank, often called LVP, has become a favorite for kitchens because it combines a realistic wood or stone look with water resistance and a softer feel. Rigid-core products click together and can float over many existing floors. Quality varies a lot between products, so compare the wear layer thickness and warranty.
Hardwood and engineered wood
Wood brings warmth and lets a kitchen flow seamlessly into the living room. It is not waterproof, so spills need to be wiped quickly and a leak under the sink can cause damage. A mat in front of the sink and a good finish help. Engineered wood, with a real wood top layer over a stable core, handles humidity changes better than solid wood.
Laminate
Laminate is affordable and scratch-resistant. Older laminate swells if water gets into the joints; many newer products are sold as water-resistant. Check the specifications before using it in a kitchen.
Kitchen floor tile ideas: shapes, sizes and patterns
Tile offers the most design freedom. Some kitchen floor tile ideas that work well:
- Large-format tiles such as 12 by 24 inches or larger reduce grout lines and look calm and modern.
- Wood-look porcelain planks give the look of hardwood with the water resistance of tile.
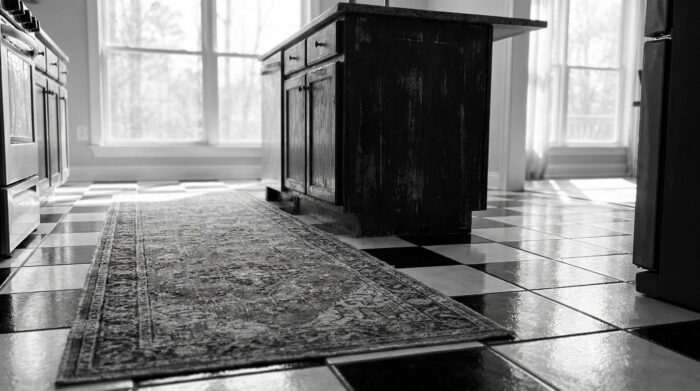
- Checkerboard in black and white or softer pairings like cream and terracotta has a timeless retro feel.
- Hexagon tiles add texture, especially in a small kitchen where a larger area of pattern would be overwhelming.
- Herringbone or chevron layouts with wood-look planks bring movement and a custom look.
- Patterned cement-look tile makes the floor the focal point of the room; keep the rest of the kitchen simple.
Grout color matters as much as the tile. A grout close to the tile color makes the floor read as one surface; a contrasting grout highlights the pattern but shows dirt more quickly.
Kitchen flooring ideas that make a small kitchen look bigger
In a compact kitchen, the floor is one of the largest continuous surfaces. A few choices can visually stretch it:
- Use the same floor in adjoining rooms. Continuity removes a visual break at the doorway and makes the kitchen feel part of a larger space.
- Run planks along the longest wall. In a galley kitchen, lengthwise planks emphasize the depth of the room.
- Lay tiles on the diagonal. A diagonal layout draws the eye across the room and can make a small square kitchen look wider.
- Choose larger tiles. Fewer grout lines mean less visual noise, even in a small room.
- Go light or mid-tone. Pale wood, light gray or warm beige floors reflect light. A mid-tone floor is a good compromise because it hides crumbs better than very light or very dark floors.
- Keep the contrast low. A floor close in tone to the lower cabinets blurs the edges of the room.
The floor is only one part of the picture. For the other choices that open up a compact room, from storage to lighting, see our small kitchen hub, which pulls every idea together in one place.
Color ideas for kitchen floors
- Warm natural wood tones pair well with white, green or blue cabinets.
- Light gray or greige suits modern kitchens and works with almost any cabinet color.
- Terracotta and warm clay tones bring a rustic or Mediterranean feel.
- Dark floors are dramatic in a large, bright kitchen, but show dust and pet hair and can make a small room feel smaller.
- Black and white patterns are classic and work well with simple, light cabinets.
Matching the floor to cabinets and counters
The floor, the cabinets and the countertop form the three biggest surfaces in a kitchen, and they look best when one of them leads and the other two support it. A patterned tile floor works with plain cabinets and a quiet countertop. A dramatic veined counter calls for a simple floor. Wood-look flooring under wood cabinets can be lovely, but choose a clearly different tone or grain so the two do not look like a near miss.
Undertones matter too. Warm floors with yellow or red undertones pair well with cream, warm white and green cabinets; cool gray floors suit bright white, blue and black. Bring a cabinet door sample or a paint chip home with your flooring samples and look at them together on the floor, in daylight and under your kitchen lights in the evening.
Practical tips before you install
- Decide the order with the cabinets. Some installers put flooring under the cabinets, others stop at the cabinet base. Floating floors usually should not be pinned under heavy cabinets, so follow the manufacturer’s instructions.
- Check the height. A thicker new floor can trap the dishwasher under the counter. Make sure there is clearance to remove it later.
- Prepare the subfloor. Tile needs a rigid, flat surface to avoid cracks; vinyl shows every bump of an uneven subfloor.
- Order extra material. Plan for cutting waste and keep a box for future repairs, since the same batch can be hard to find later.
- Add comfort where you stand. A washable runner or anti-fatigue mat in front of the sink protects the floor and your back.
Kitchen flooring ideas: FAQ
What is the most durable kitchen flooring?
Porcelain tile is among the most durable options: it is dense, water-resistant and hard to scratch. Quality luxury vinyl plank is also very durable and more comfortable underfoot.
Is hardwood a good idea in a kitchen?
It can be, as long as spills are wiped up quickly and the area around the sink and dishwasher is protected. Engineered wood is more stable than solid wood in a kitchen environment.
What flooring makes a small kitchen look bigger?
Light or mid-tone flooring, large tiles with matching grout, planks running along the longest wall and the same floor continuing into the next room all make a small kitchen feel bigger.
Should the kitchen floor match the rest of the house?
It does not have to, but in an open plan, using the same or a closely coordinated floor creates a more unified, spacious feel.