There is no single price for a small kitchen remodel cost, because the scope matters far more than the square footage. Refacing cabinets and swapping a countertop is a different project from moving the sink, rewiring and installing new cabinets from the floor up. The most useful starting point is a recognized national benchmark, then an honest look at which line items your project includes.
This guide uses the 2025 Cost vs. Value report from Hanley Wood Market Intelligence, the annual survey long associated with Remodeling magazine, explains what pushes a budget up or down, and shows where a small kitchen offers real savings.
National benchmarks from the Cost vs. Value report
The Cost vs. Value report prices standard remodeling projects across US markets each year. Its kitchen projects are based on a kitchen of about 200 square feet with 30 linear feet of cabinets and counters, which is already on the compact side for many American homes.
| Project (2025 report) | National average job cost | Typical scope |
|---|---|---|
| Minor kitchen remodel, midrange | $28,458 | New cabinet fronts and hardware, new countertops, sink and faucet, a couple of new appliances, new flooring and paint |
| Major kitchen remodel, midrange | $82,793 | New cabinets, all new appliances, new counters, flooring and lighting |
| Major kitchen remodel, upscale | $164,104 | Custom cabinetry, high-end appliances and stone surfaces |
The same report found that the minor midrange kitchen remodel recovered more than its cost in resale value on a national average, while the major midrange project recovered roughly half. Treat all three numbers as national averages: prices in high-cost metro areas run well above them, and many rural markets run below.
For a smaller kitchen than the 200-square-foot model, the costs that scale with size (cabinet run, counter length, flooring) shrink. Costs that do not scale, such as appliances, plumbing hookups, permits and the electrician’s visit, stay roughly the same. That is why a tiny kitchen is cheaper, but rarely proportionally cheaper.
Where the money goes
Every quote breaks down into the same main lines. Knowing them helps you compare bids and decide what to trim.
- Cabinets. Usually the largest single line. Stock, semi-custom and custom boxes differ enormously in price, and so does refacing versus replacing.
- Countertops. Laminate is the budget option; quartz, granite and solid wood cost more, but a short run in a small kitchen keeps the total manageable.
- Appliances. A range, refrigerator, dishwasher and hood can be modest or cost as much as the cabinets. Compact sizes are not always cheaper.
- Labor and installation. Demolition, carpentry, tile setting, plumbing and electrical work. Licensed trades are billed separately on many jobs.
- Plumbing and electrical changes. Moving the sink, adding circuits or running a new hood duct adds both trade hours and drywall repair.
- Flooring, backsplash, lighting and paint. Smaller lines individually, but together they add up quickly.
- Permits, design fees and contingency. Easy to forget and essential to include. A contingency of 10 to 20 percent is a common rule for older homes.
Labor: what you pay for and what you can do yourself
Labor is where small kitchens surprise people. A crew still has to set up, protect the house, haul debris and coordinate inspections, whether the room is 70 or 200 square feet. Some trades also charge a minimum per visit.
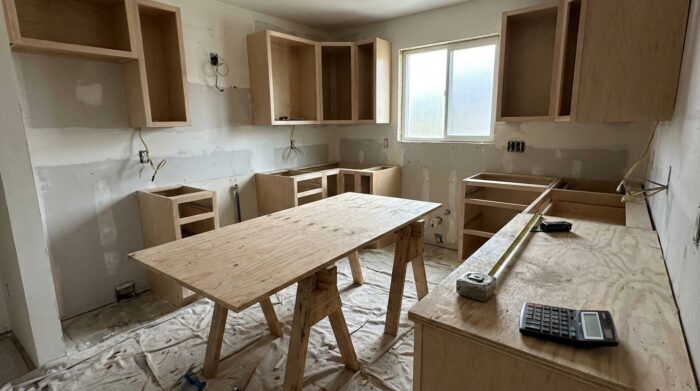
Tasks many homeowners handle safely: demolition of non-structural items, painting walls and cabinets, installing hardware, and laying a floating floor. Tasks to leave to licensed pros: gas lines, new circuits, panel work and anything that touches a load-bearing wall. Check what your local building department requires before you plan any DIY on permitted work.
Where to save on a small kitchen remodel
- Keep the footprint. Leaving the sink, range and refrigerator in place avoids new drain, gas and electrical runs.
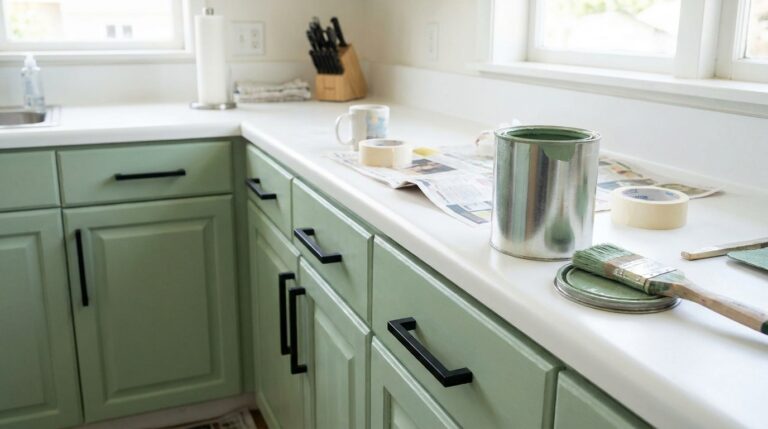
- Reface or repaint sound cabinets. New doors and drawer fronts on existing boxes give a new look for a fraction of new cabinetry.
- Spend on what you touch. A better countertop, a good faucet and solid hardware improve daily use more than a premium refrigerator brand.
- Buy remnants. A short countertop run may fit a fabricator’s leftover stone slab.
- Order once. Change orders after work starts are among the most expensive items on any job.
The right scope is a planning question before it is a price question. If you are still deciding how far to go, our guide to the small kitchen remodel walks through the steps, clearances and space-saving choices in order. And when the budget is fixed, our collection of ways to make a compact kitchen work harder shows changes that need little or no construction.
How to get a reliable estimate
Ask at least three contractors to price the same written scope, including the cabinet line, countertop material, appliance list and who supplies what. Bids that look far cheaper often leave out demolition, disposal, permits or trim work. Ask for a line-item breakdown and a payment schedule tied to milestones rather than dates.
Small kitchen remodel cost FAQ
What does a small kitchen remodel cost on average?
The 2025 Cost vs. Value report puts a minor midrange kitchen remodel at $28,458 nationally, for a kitchen of about 200 square feet. A smaller room or a lighter scope can come in lower; moving plumbing or replacing all cabinets pushes it higher.
Is a small kitchen cheaper per square foot?
Often not. Appliances, permits and trade visits cost about the same in any kitchen, so they weigh more per square foot in a small one.
Which line costs the most?
Cabinets are typically the biggest item, followed by labor, appliances and countertops. That is why refacing existing cabinets is one of the most effective ways to save.
How much contingency should I plan?
Many remodelers recommend 10 to 20 percent, especially in older houses where wiring, plumbing or subfloors may need work once walls are open.