The best kitchen island ideas start with a job description. An island can be a prep station, a storage wall, a cleanup zone, a breakfast bar or a little of each. Decide which roles matter most, then pick the shape, top and features that serve them. Every idea below also comes with its compact version, because a good island is about proportion, not size.
Island shapes and layouts
- Rectangular. The classic, easy to build from standard base cabinets. Compact version: one or two cabinets long, kept 24 inches deep.
- Square. Works in a wide room where every side gets used. Compact version: a single cabinet with a top that overhangs on one side.
- L-shaped or with a seating wing. Separates prep from dining. Compact version: a shallow ledge on one end instead of a full return.
- Two-level. A raised bar hides prep mess from the living area. Compact version: skip it; one level keeps a small room calmer.
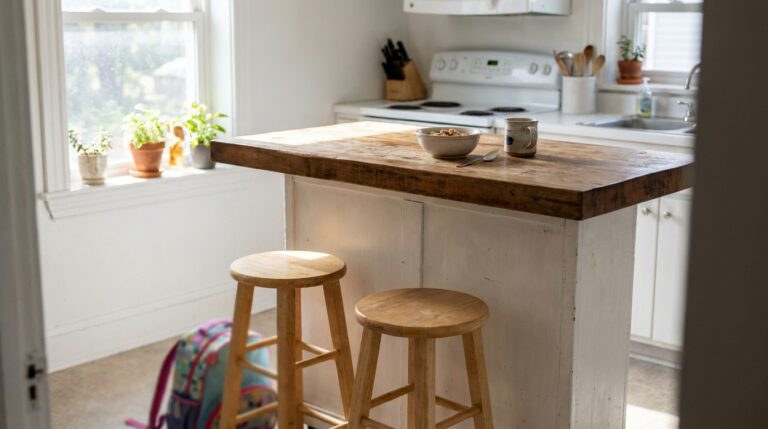
- Furniture-style. Legs, open shelves and a table look. Compact version: a cart or console that can move.
Kitchen island design ideas for the countertop
The island top is the most visible surface in the room, so it is a natural place for contrast.
| Material | Why choose it | Watch out for |
|---|---|---|
| Butcher block | Warm, can be sanded and refinished, pleasant to work on | Needs regular oiling, not ideal around a sink |
| Quartz | Consistent pattern, low maintenance | Sensitive to very hot pans |
| Granite or marble | Natural stone, each slab unique | Marble etches with acids; both need sealing |
| Laminate | Lowest cost, wide choice of looks | Seams and edges can show wear |
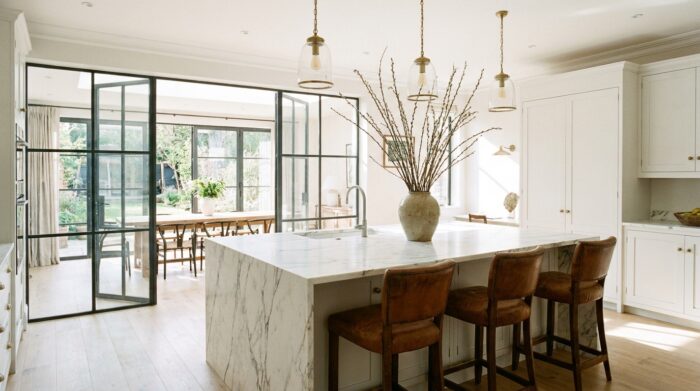
A popular combination is a stone or quartz perimeter with a wood island top, which reads as furniture and softens a modern kitchen.
Storage ideas
Islands are deep, so storage has to be easy to reach.
- Deep drawers for pots and pans on the cooking side.
- A pull-out trash and recycling center next to the prep area.
- Open shelves on the end for cookbooks, baskets or everyday bowls.
- Shallow cabinets on the back side for items you rarely need.
- Towel bars or hooks on the end panels.
Compact version: choose drawers instead of doors and keep one side open, so the island does not feel like a solid block.
Color and finish ideas
An island is the easiest place in the kitchen to try a color you would hesitate to use on every cabinet. Deep green, navy, charcoal or a warm wood stain all work against white or light gray perimeter cabinets. Matte finishes hide fingerprints better than high gloss on the side people lean against.
Adding a sink or a cooktop
A prep sink in the island lets two people work without crossing paths. The NKBA recommends 24 inches of landing area on one side of a cleanup or prep sink and 18 inches on the other, and the main dishwasher within 36 inches of the sink. A cooktop needs 12 inches on one side and 15 on the other, plus counter behind it. In a compact kitchen, those requirements usually mean the island should stay a clear work surface while the plumbing and burners stay on the perimeter.
Kitchen island decor ideas
- Pendant lights. Two or three pendants over a long island, one over a short one. Hang them high enough to keep sight lines clear.
- Contrasting base color. A deep green, navy or wood island against light perimeter cabinets.
- A bowl or tray. One large piece of fruit, a plant or a tray of oils gathers clutter into one spot.
- Interesting hardware. Different pulls on the island than on the walls, in the same metal finish.
- Panel details. Beadboard, fluted or slatted panels on the back side add texture without taking space.
Seating ideas
Seating turns the island into the place people gather. Plan 24 inches of width per seat, which the NKBA recommends at every counter height, and enough knee space under the top: 15 inches at a standard 36-inch counter, 12 inches at a 42-inch bar. Backless stools that slide fully under the overhang keep the aisle clear when no one is sitting.
Compact version: two stools on the long side, no seats on the ends, and a counter-height top rather than a raised bar.
The compact versions, together
If your room is tight, you can still borrow most of these ideas at a smaller scale. A narrow rolling cart with a butcher-block top, open shelves and one pendant above it delivers prep space, storage and a focal point. For the measurements and alternatives that decide whether a fixed island fits at all, our guide to the small kitchen island covers aisles, minimum sizes and peninsulas. And for the wider picture, our roundup of ideas for getting more from a compact kitchen covers storage, layout, color and lighting.
Kitchen island ideas FAQ
What is the most practical kitchen island?
A rectangular island built from standard cabinets, with deep drawers and a durable top, suits most kitchens and is the easiest to plan.
Should the island match the rest of the cabinets?
It does not have to. A contrasting color or a wood top is one of the most common ways to make the island a focal point.
Is it a good idea to put a sink in the island?
In a large kitchen, yes, as long as you keep the recommended landing space on both sides. In a small one, a clear work surface is usually more useful.
How do I decorate a kitchen island without clutter?
Limit it to one or two pieces, such as a bowl and a small plant, and rely on pendant lights for impact.