Remodeling a tiny bathroom is a game of inches. In a room under about 40 square feet (roughly the size of a 5×8 or smaller), a vanity that is two inches too deep or a door that swings the wrong way can make the difference between a room that works and one you squeeze through sideways.
This guide focuses on the choices that recover real space: clearances you cannot cut, compact fixtures, smarter doors and storage built into the walls.
Start with the clearances you must keep
Most US jurisdictions follow the International Residential Code (IRC), with local amendments in some places. In a tiny bathroom, these IRC minimums often decide the layout:
- Toilet and sink: centerline at least 15 inches from a side wall, partition or vanity, and at least 21 inches of clear floor space in front (R307.1).
- Two fixtures side by side: at least 30 inches between their centerlines.
- Shower: at least 900 square inches of interior area, no dimension under 30 inches, and a clear entry at least 22 inches wide (P2708.1).
Draw your room on graph paper or in a free planning app and place each fixture with these numbers before you shop. The layout that fits the code is often narrower than you would expect.
Keep the plumbing, change the proportions
In most tiny bathrooms, the existing layout is already the only one that fits. Moving drains is expensive and rarely gains much. The better strategy is to keep the toilet, sink and shower where they are and replace each one with a slimmer version.
Compact fixtures that save space
Toilet
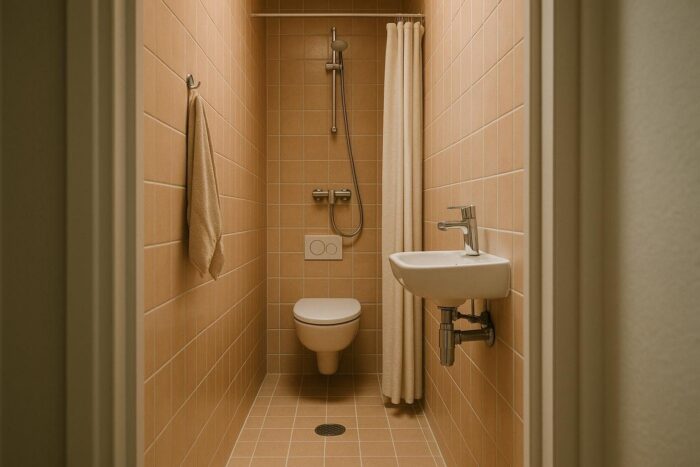
Round-front bowls project less than elongated ones, and some models are marketed specifically as compact. Wall-hung toilets hide the tank in the wall, which frees floor space and makes cleaning easier, though installing the in-wall carrier is a bigger job. Always compare the total depth from the wall on the spec sheet, not just the bowl shape.
Sink and vanity
- Shallow vanity: some models are noticeably shallower than standard, which can recover clearance in front of the toilet.
- Wall-hung vanity: exposing the floor underneath makes the room look bigger.
- Corner sink: uses a corner that is otherwise dead space.
- Wall-mounted sink: the smallest footprint of all, at the cost of storage.
Shower or tub
If the room has a tub you rarely use and another bathroom has one, a walk-in shower in the same alcove is easier to enter and can be enclosed with a single fixed glass panel. If you keep the tub, a curved curtain rod adds elbow room at shoulder height without taking floor space.
Doors that stop stealing floor space
An inward-swinging door can block the vanity or toilet in a tiny room. Options to fix that:
- Pocket door: slides into the wall. It needs a clear wall cavity without pipes, wires or ducts.
- Surface-mounted slider: hangs on a track outside the room. It needs clear wall space beside the opening.
- Reversed swing: hinging the door to swing out into the hall, if there is room.
For a shower, a sliding or fixed glass panel avoids a second swing zone. Glass in or facing a shower must be safety glazing (IRC R308.4.5).
Storage that uses the walls, not the floor
- Recessed medicine cabinet: fits between studs and replaces a mirror, doubling as storage.
- Shower niche: holds bottles flush with the tile.
- Shelving above the toilet: a narrow cabinet or open shelves use space that is usually empty.
- Hooks instead of towel bars: they hold more in less width.
- Recessed shelves between studs: on an interior wall without plumbing, a shallow built-in shelf holds toilet paper and towels.
Visual tricks that make a tiny room feel bigger
- Use one floor tile throughout, including into the shower if possible.
- Choose large-format tile with a grout color close to the tile.
- Keep the color palette light and limited to two or three finishes.
- Use a large mirror, ideally the full width of the vanity.
- Add light at the mirror, not only on the ceiling.
- Run wall tile or paint all the way to the ceiling.
Do not forget ventilation
A tiny bathroom fills with steam in minutes. An exhaust fan vented to the outside, sized for the room and switched on during and after showers, protects paint, grout and drywall. If your remodel opens the ceiling, it is the right time to upgrade the fan and its duct.
Where to go next
A tiny room follows the same order of work as any other bathroom: design, permits, demolition, rough-in, waterproofing, tile and finishes. Our small bathroom remodel guide covers each step and the mistakes to avoid. For decor, color and storage ideas once the construction is done, see more ways to make a little bathroom feel roomy.
Tiny bathroom remodel FAQ
What is the smallest a full bathroom can be?
It depends on the fixtures and the local code. Using IRC clearances, a toilet, sink and 30-inch shower can fit in a surprisingly small footprint, so plan it on paper first.
Is a wall-hung toilet worth it in a tiny bathroom?
It frees floor space and eases cleaning, but the in-wall carrier makes installation more involved. It is easiest to add during a full remodel.
Should I remove the tub in a tiny bathroom?
Only if another bathroom has one or nobody uses it. A walk-in shower in the same space is easier to enter and can look larger.
What door is best for a tiny bathroom?
A pocket door saves the most space, provided the wall is free of pipes and wiring.