A shower remodel can be as small as a new valve trim and glass door, or as big as tearing out a tub and building a tiled walk-in shower from the studs. The right shower remodel ideas depend on what is actually wrong with the current one: dated looks, a leak, a tub nobody uses, or a stall that is simply too cramped.
Below are the main levels of a shower renovation, the steps in order, and published cost ranges so you can size the project before calling contractors.
Three levels of shower remodel
Refresh: keep the walls, change what you touch
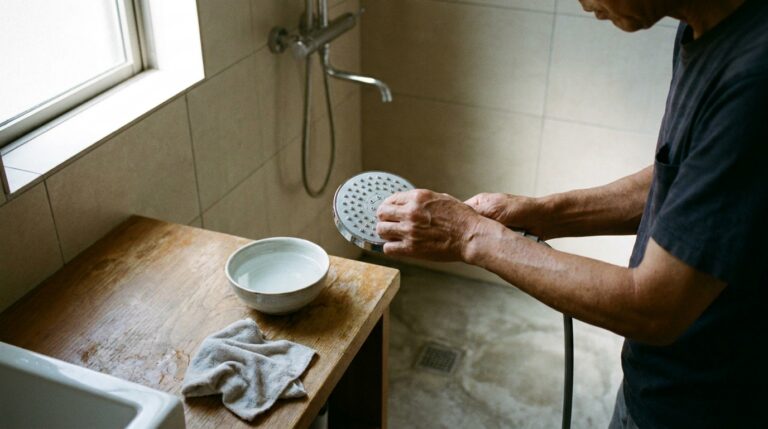
If the tile is sound and nothing leaks, a shower redo can focus on surfaces and hardware: regrout or recaulk, replace the shower head and valve trim, swap a curtain or old framed door for frameless glass, and add a better light. It is the fastest and least disruptive option.
Rebuild: new walls and pan, same footprint
When tile is cracked, grout keeps failing or you suspect water behind the walls, the shower needs to come down to the studs. The drain and supply lines usually stay put, but you get new waterproofing, new tile and the chance to add a niche or bench.
Convert: replace the tub with a shower
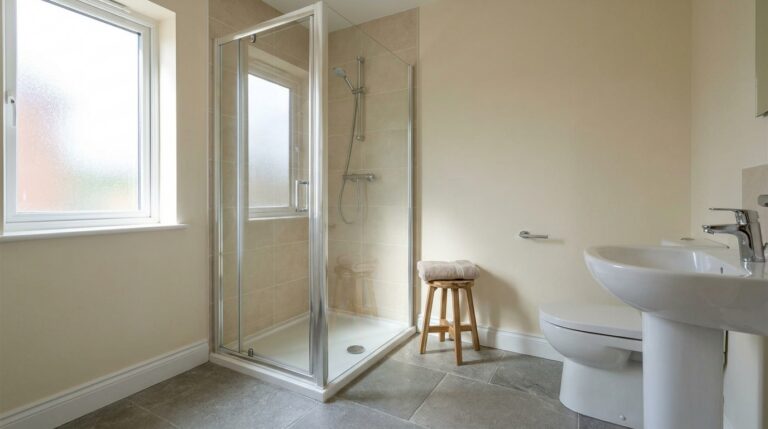
Tub to shower conversion ideas are among the most requested bathroom remodel shower projects. Removing an unused alcove tub gives a lower or zero-step entry and a larger standing area. The drain usually has to be moved or replaced to suit the shower, and the valve height changes.
Shower remodel ideas worth considering
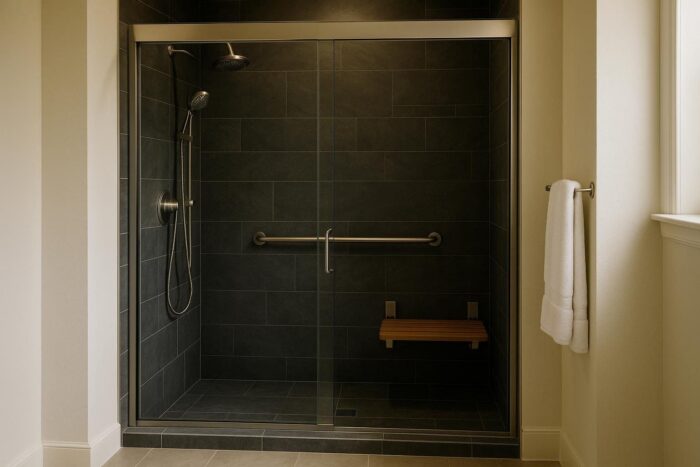
- Frameless glass instead of a curtain or framed door: brighter, easier to clean around, and it makes the bathroom look larger.
- A handheld on a slide bar: alone or with a fixed head, it helps with cleaning and suits every height.
- A recessed niche: built between studs during the rebuild, it replaces the hanging caddy.
- A low curb or curbless entry: easier to step into now and more practical later in life. Curbless floors need structural planning to get the drain slope.
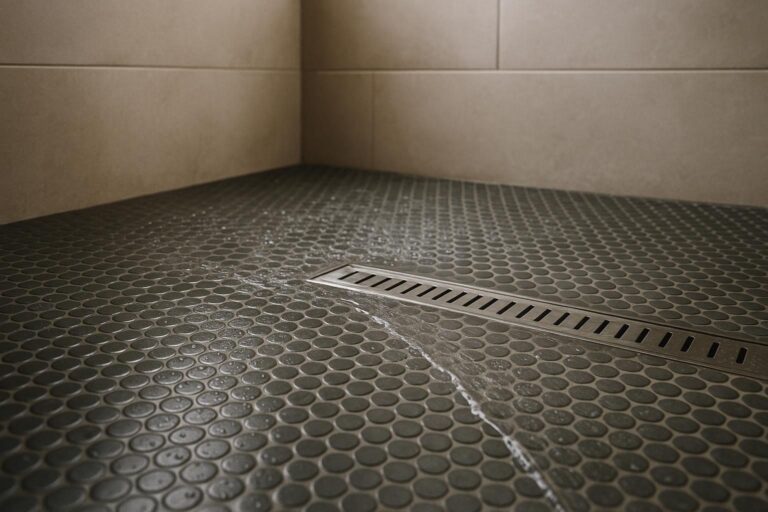
- A linear drain: lets the floor slope in one direction, which suits large-format tile.
- A built-in bench or fold-down seat: useful for shaving and for aging in place. Add wall blocking now for future grab bars.
- Better light: a wet-rated fixture over the shower stops it from feeling like a cave.
For layout inspiration, especially doorless and curbless designs, see our walk-in shower guide.
Code points to plan around
Most US jurisdictions follow the International Residential Code (IRC), sometimes with local amendments. When you rebuild or convert a shower, these IRC rules come into play:
- Size: at least 900 square inches of interior area, no dimension under 30 inches, and a clear entry at least 22 inches wide (P2708.1).
- Valve: a pressure-balance, thermostatic or combination valve with a high-limit stop set to 120°F or lower.
- Floor slope: 1/4 to 1/2 inch per foot toward the drain (P2709.1).
- Glass: safety glazing is required in shower enclosures (R308.4.5).
Moving drains or changing the valve usually requires a permit. Your contractor or building department can confirm what applies locally.
Shower remodel steps in order
- Decide the scope. Refresh, rebuild or conversion. Pick the valve, drain type and glass early, since they set the layout.
- Demolition. Remove tile, backer board and the pan or tub. Inspect framing and subfloor for water damage.
- Plumbing rough-in. Set the new valve, relocate or replace the drain, add blocking for glass, grab bars or a bench.
- Inspection if a permit was pulled.
- Pan, backer board and waterproofing. This hidden layer is what keeps the shower dry for years.
- Tile and grout. Walls, floor, niche and curb.
- Trim and glass. Valve trim, shower head, and glass measured after the tile is finished.
What a shower remodel costs
Costs depend mostly on scope and on whether plumbing moves. Published ranges give a starting point:
| Project | Published range | Source |
|---|---|---|
| Shower installation within a full bathroom remodel | About $8,044 on average | This Old House, updated July 2026 |
A tub-to-shower conversion with a prefab kit costs far less than this, while custom tile with frameless glass sits at the high end. Old homes can hide rot or outdated plumbing behind the walls, so keep a contingency. Some buyers also want at least one tub in the house, which is worth weighing before you convert the only one.
A new shower often changes how the whole room works. If you are rethinking storage, vanity or paint at the same time, our ideas that make a cramped bath feel larger are a useful next stop.
Shower remodel FAQ
Can I replace a tub with a shower in the same space?
Usually yes. A standard alcove tub leaves enough room for a comfortable shower, but the drain and valve typically need to be relocated or replaced.
How much does it cost to convert a tub to a shower?
It depends on scope. A prefab shower base and surround on the existing drain is the cheapest route, while custom tile, a new pan and frameless glass push it higher. Get itemized quotes for the same written scope.
Can I just replace the shower valve?
Often, if the valve body is compatible and the wall can be opened from behind or through a small access. Otherwise the tile around it must be cut.
Do I need a permit for a shower remodel?
Cosmetic updates often do not. Moving drains, replacing valves or changing walls usually does. Check with your local building department.