Walk in shower tile ideas have to solve a problem that a standard shower hides behind a curb and a door: the tile is on full display, and the floor must drain water without a step to hold it in. The best designs treat the shower and the bathroom as one continuous surface, while quietly handling slope and slip resistance.
This guide covers how to create that floor-to-wall continuity, which tile sizes suit a sloped floor, how to keep a barefoot surface grippy, and a few layouts that work from a compact bath to a master suite.
Why tile matters more in a walk-in shower
With no curb or a very low one, and often no door, a walk-in shower is part of the room rather than a box inside it. That is the appeal: it feels open and makes a bathroom look bigger. It also means every tile decision shows. The floor tile, the wall tile and the way they meet the rest of the bathroom are all in plain view, so a cohesive plan pays off more than any single statement tile.
Continuity between floor and walls
The signature look of a tiled walk-in shower is one material flowing from the bathroom floor into the shower and up the walls. A few ways to get there:
- Same tile everywhere. One porcelain on the floor, into the shower and up the walls. The most seamless option and a strong choice for small rooms.
- Same color, two sizes. Larger tiles on the bathroom floor and walls, a mosaic of the same color on the shower floor for grip and slope.
- Same tile, different layout. Horizontal on the main floor, vertical stack on the shower walls, to mark the zone without changing materials.
- Accent back wall. Neutral tile everywhere except the back wall of the shower, which becomes the focal point you see from the door.
When the floor tile runs straight into the shower, grout lines should align across the transition. Planning the layout from the drain outward helps the joints land cleanly.
Slope and drains: what they mean for tile size
Every shower floor must slope to its drain. The International Residential Code sets that slope at no less than 1/4 inch and no more than 1/2 inch per foot. How the floor slopes decides which tile sizes are practical.
| Drain type | How the floor slopes | Tile that fits best |
|---|---|---|
| Center point drain | Four directions toward the middle, like a shallow funnel | Small tiles and mosaics that follow the changes in plane |
| Linear drain at a wall or the entry | One direction, a single flat plane | Larger tiles, including the same format as the bathroom floor |
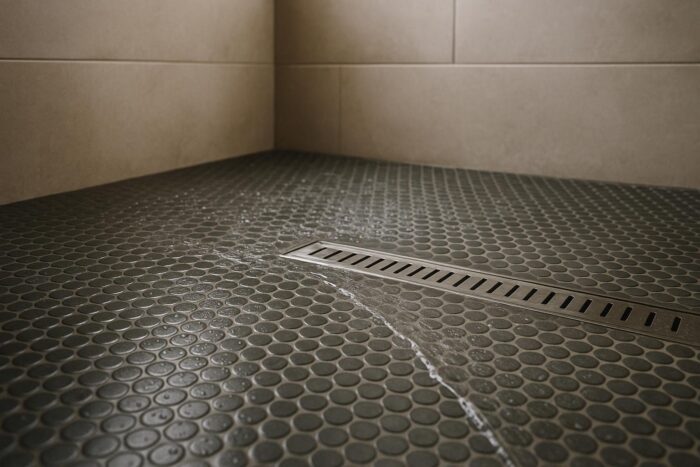
This is why linear drains are so popular in walk-in showers. Because the floor tilts in only one plane, large-format tile can continue into the shower with fewer cuts, keeping the seamless look. With a center drain, a mosaic floor is the more practical choice.
A true curbless (zero-threshold) entry also needs the subfloor inside the shower to sit lower than the bathroom floor, so the slope can start at the same level as the tile outside. This is structural and waterproofing work to settle with your installer before choosing tile, as it affects the whole floor.
Slip-resistant tile for a barefoot floor
In a walk-in shower, water reaches beyond the drain area, especially without a door. Slip resistance counts both inside the shower and on the bathroom floor near the entry.
- Check the DCOF. The ANSI A326.3 standard uses a wet DCOF of 0.42 or higher as the benchmark for level interior floors that get wet. Shower floors are sloped and used barefoot, so look for tile the manufacturer rates specifically for shower floors.
- Prefer matte or textured finishes. Polished surfaces look sleek but are the slickest when wet.
- Use more joints where it counts. Mosaics on the shower floor add grip through the grout lines themselves.
Wall tile ideas for a walk-in shower
Walls are where the style lives. The International Residential Code requires a nonabsorbent finish at least 6 feet above the floor in shower areas, but most walk-in showers look better tiled to the ceiling, since the open design exposes the top edge.
- Large-format porcelain panels for a spa look with minimal grout.
- Vertical stacked rectangles to add height.
- Zellige-style or handmade-look tile on the back wall for texture and light play.
- Marble-look porcelain for a classic feel without sealing stone.
- A tiled bench or niche in the same tile, so storage looks built in rather than added.
For more wall layouts, grout choices and niche planning that apply to any shower, browse our shower tile ideas.
Master bathroom walk in shower tile ideas
A larger master bathroom gives room to play with scale. A few directions that suit a generous walk-in shower:
- A stone-look feature wall in large slabs, with a simpler tile on the other walls.
- Two-zone floors: a mosaic in the wet area and the matching large tile in the dry area, same color family.
- A long linear drain along the back wall, letting the main floor tile run uninterrupted to it.
- Warm wood-look porcelain on the floor paired with light walls for a softer, hotel-like feel.
Walk-in shower tile in a small bathroom
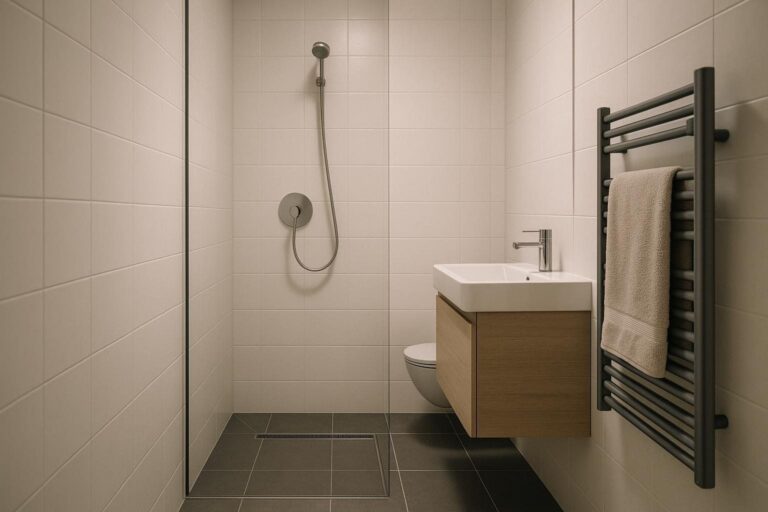
In a compact room, a walk-in shower with a single clear glass panel can make the whole bathroom feel bigger, because the floor reads as one surface from wall to wall. Stick to one light tile, matching grout and a linear drain if the layout allows. Our guide to getting more out of a tight bathroom covers the layout, storage and fixture choices that go with it.
Walk in shower tile FAQ
What is the best tile for a walk-in shower floor?
A porcelain tile rated by its manufacturer for shower floors, in a matte or textured finish. Mosaics suit center drains; larger tiles work with a linear drain.
Can I use the same tile on the bathroom floor and in the walk-in shower?
Yes, if it is rated for wet floors and its size suits the drain and slope. A linear drain makes it much easier to carry a large floor tile into the shower.
How much slope does a walk-in shower floor need?
Under the International Residential Code, between 1/4 and 1/2 inch per foot toward the drain.
Should walk-in shower tile go to the ceiling?
Code requires at least 6 feet of nonabsorbent finish. Going to the ceiling looks more finished in an open shower and protects the wall from steam and splashes.