A shower area measuring 80 × 80 cm is a compact, commonly available option for a small bathroom, but it is not a universal minimum size. For greater freedom of movement, Deutsche Wohnhilfe recommends side lengths of 90 or 100 cm, based on the draft VDI guideline.
Plan for the entry, door swing and space to dry off in addition to the shower area. An open walk-in shower needs more length to keep water from splashing freely into the bathroom.
What dimensions fit in a small bathroom?
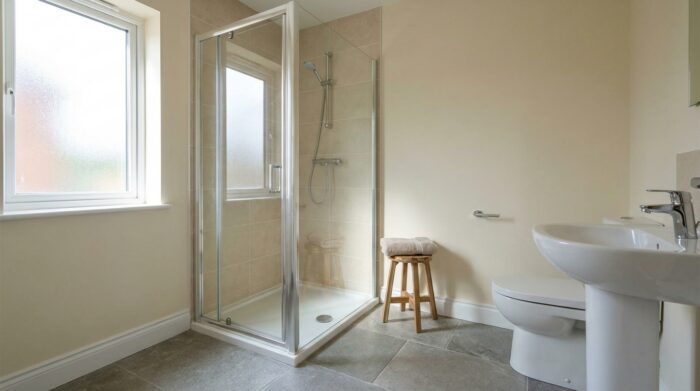
Square shower trays measuring 80 × 80 cm are common. Smaller versions measuring 70 × 70 or 75 × 75 cm are less widely available. An 80 × 80 cm shower provides 0.64 m² of floor space and is large enough for standing showers, according to Deutsche Wohnhilfe, but it is a tight fit.
If your floor plan has a long, narrow alcove, a rectangular tray can provide more room to move. Common examples include 80 × 100, 80 × 120 and 90 × 120 cm. At the same width, the added length gives you more room to move.
Product dimensions refer to the shower tray, not necessarily the available space between finished walls. So measure the alcove and account for tile and adhesive. According to Deutsche Wohnhilfe, you should also make sure the shower enclosure’s adjustment range fits the tray and the wall.
How much clear space should be left in front?
You need space in front of the shower to dry off and get dressed. Deutsche Wohnhilfe gives 90 × 75 cm as a planning guideline. Clearances in a residential bathroom can overlap, so the same area may also serve other bathroom fixtures.
An outward-opening shower door needs room in front of the shower to swing open. A sliding door does not need swing space, but it only opens part of the front. So consider not just the enclosure width, but also how you will get in and out of the shower.
According to Deutsche Wohnhilfe, the interior of an 80 × 80 cm shower tray is too small for a stool, a fold-down seat or a second person helping you. If you plan to use any of these, a larger shower area matters more than minimizing the outside dimensions.
Can a walk-in shower fit in a small bathroom?
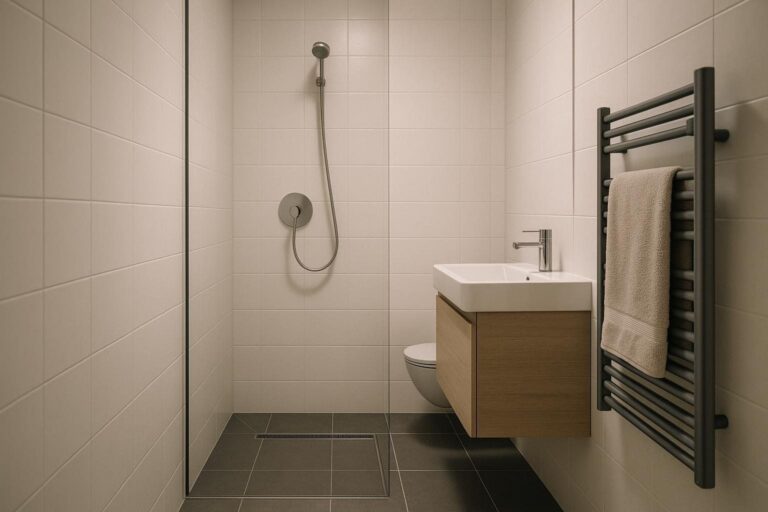
An open walk-in shower can fit in a small bathroom, but it needs more space than a compact shower tray. Planning guides recommend an open side at least about 120 cm long; a 120 × 120 cm area is often used. For two open sides, the recommended minimum width is about 160 cm.
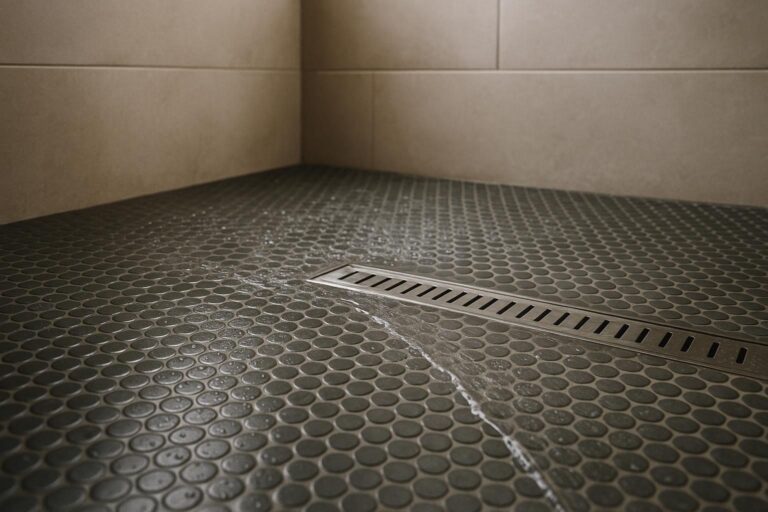
An open side does not contain splashes the way a door does. So plan the showerhead, spray direction, entry and glass panel together. The shower’s orientation in relation to the rest of the bathroom also affects how well it contains splashes.
For a very small bathroom, hansgrohe suggests a space-saving shower-bath as a possible alternative. Whether a bathtub or a walk-in shower is a better fit depends on how much room your floor plan allows and how you want to use the shower.
What counts as a minimum size?
For a shower in a standard bathroom, Deutsche Wohnhilfe does not give a universal mandatory minimum size. The draft VDI 6000 recommends side lengths of 90 or 100 cm. This is a planning guideline, not a general legal minimum.
Accessible showers have different space requirements. Under DIN 18040-2, Deutsche Wohnhilfe specifies a clear floor area of 120 × 120 cm in the shower; for wheelchair use, the area is 150 × 150 cm. A level-access entrance is also part of accessible planning.
Architektenkammer Berlin confirms that clear floor areas in a bathroom may overlap. This can help when planning the floor layout, but it does not replace the space required inside an accessible shower.
Frequently asked questions
What is the smallest commonly available shower size?
80 × 80 cm is a commonly available square size. Sizes of 70 × 70 and 75 × 75 cm are less widely available. An 80 × 80 cm shower area is a tight fit for standing showers.
Is an 80 × 80 cm shower big enough?
It may be large enough for standing showers. According to Deutsche Wohnhilfe, there is not enough room for a stool, a fold-down seat or a second person helping you.
How much space does a walk-in shower need?
For one open side, planning guides recommend a length of at least about 120 cm, and a 120 × 120 cm area is often used. For two open sides, the recommended minimum width is about 160 cm.
How much clear space should be left in front of a shower?
Deutsche Wohnhilfe gives 90 × 75 cm as a planning guideline for drying off and getting dressed. An outward-opening door also needs room to swing; a sliding door does not need swing space.