A well-chosen small bathroom cabinet can double the storage in a tight room without making it feel crowded. The trick is to use height and walls instead of floor: narrow towers, wall-mounted cabinets, units above the toilet and recessed medicine cabinets all add space where there was none.
Here is how the main types compare, where each one fits and what to measure before buying.
Types of Small Bathroom Cabinets
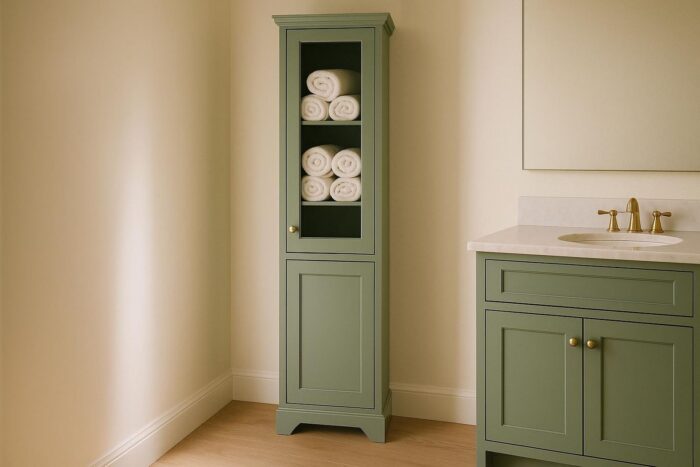
Narrow storage tower
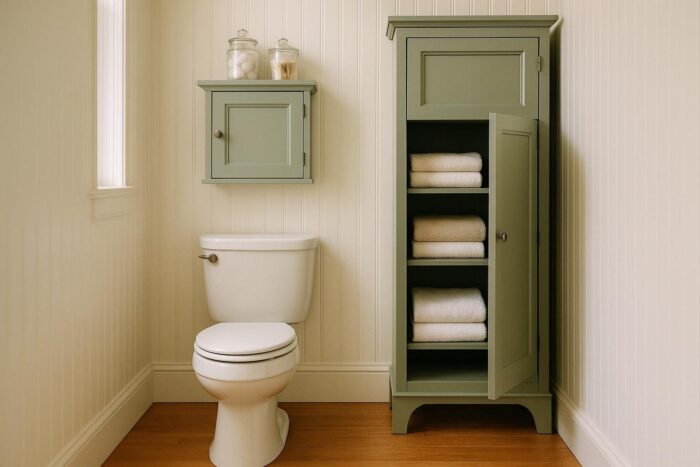
A tall, slim cabinet fits beside a vanity, in a corner or in the gap next to a door. It holds towels, backup supplies and cleaning products in a footprint smaller than a laundry basket. Choose one with doors on the lower part and open or glass shelves above if you want the top to look lighter.
Wall-mounted cabinet
A wall cabinet keeps the floor clear, which makes the room look larger and easier to clean. Mount it into studs or with anchors rated for the weight, since a cabinet full of bottles gets heavier than it looks.
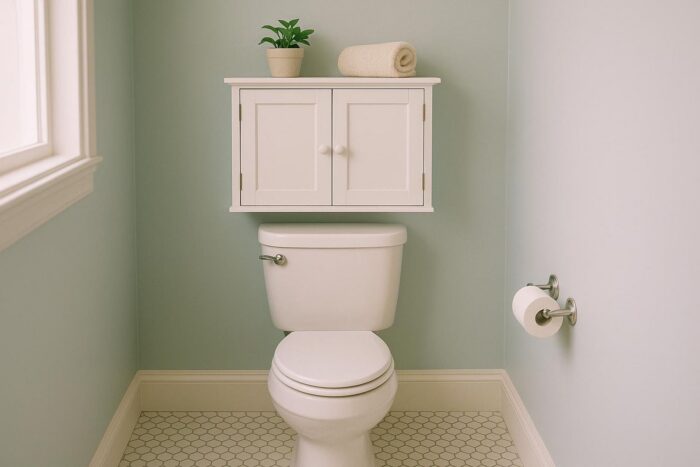
Over-the-toilet cabinet
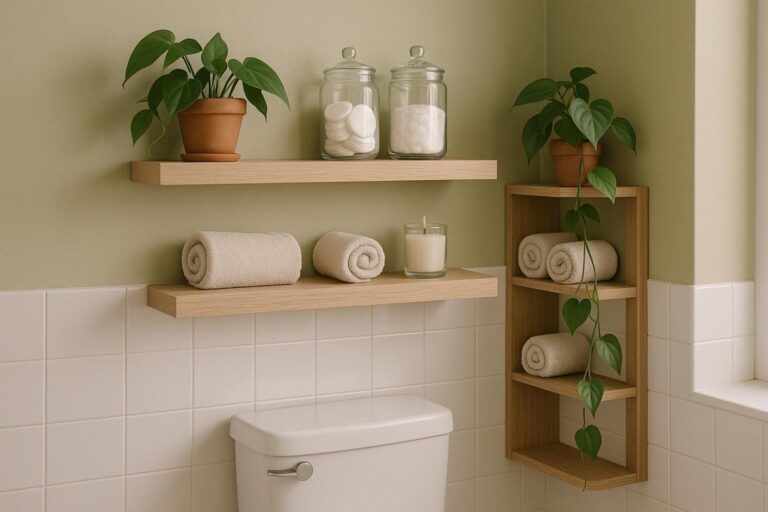
The wall above the toilet is usually empty. A wall-hung cabinet there, or a freestanding unit that straddles the tank, adds concealed storage in one of the most wasted spots of any bathroom. Leave enough clearance above the tank to lift the lid.
Recessed medicine cabinet
Set into the wall between studs, it adds storage behind the mirror without sticking out. It is the most discreet option but requires opening the wall and checking for pipes and wires.
Sink cabinet
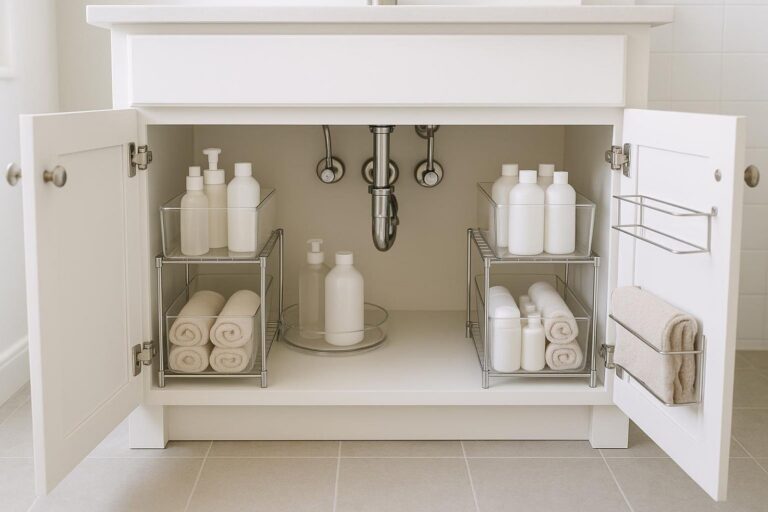
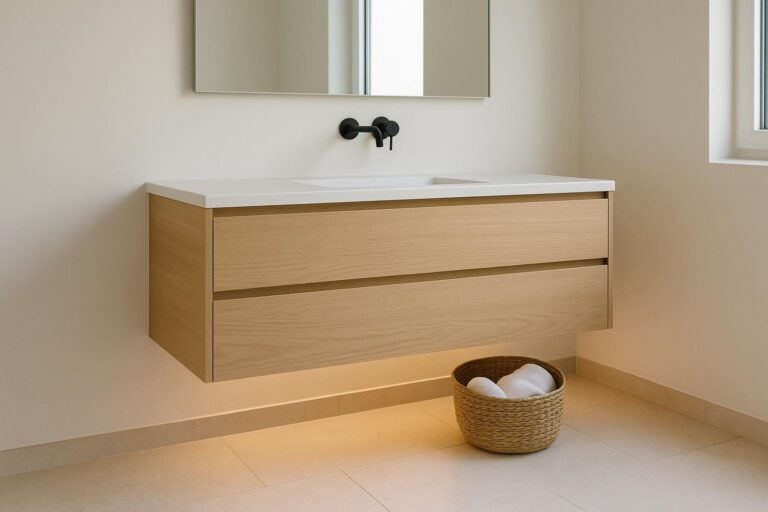
A small bathroom sink cabinet (a compact vanity) combines basin and storage. Drawers make better use of the space than a single door, and U-shaped drawers work around the drain pipe.
Which Cabinet for Which Spot?
| Location | Cabinet type | What it stores best |
|---|---|---|
| Above the toilet | Wall cabinet or over-the-toilet unit | Backup toilet paper, towels, extra toiletries |
| Beside the vanity | Narrow tower | Towels, hair tools, cleaning supplies |
| Behind the mirror | Recessed or surface medicine cabinet | Daily items: toothpaste, skincare, razors |
| Under the sink | Compact vanity cabinet | Hair dryer, bins of small items |
| Corner | Corner wall or floor cabinet | Items used weekly |
What to Measure Before Buying
- Width and depth of the free wall: a cabinet that sticks out too far can block the path to the toilet or shower.
- Door swing: check that cabinet doors open fully without hitting the mirror, towel bar or bathroom door.
- Clearances: code requires at least 15 inches from the toilet’s centerline to any side obstruction and 21 inches of clear space in front of the toilet. A floor cabinet beside the toilet must respect them.
- Height: keep daily items between shoulder and hip height; higher shelves suit backups.
- Wall structure: locate studs for wall-mounted and over-toilet cabinets.
Freestanding or Built-In?
Freestanding cabinets are easy to move, need no tools beyond anchoring hardware, and suit renters. Their weakness is stability: tall, narrow units should be secured to the wall with an anti-tip kit, especially in homes with children.
Built-in cabinets, such as a recessed medicine cabinet or a custom tower fitted between the vanity and wall, use every inch and look tidier. They cost more and usually require opening walls or hiring a carpenter. A good compromise is a ready-made wall cabinet mounted into studs, which looks built-in without the work.
Bathroom cupboard ideas for older homes often rely on reclaimed furniture: a narrow antique cupboard or a small dresser can make a charming storage cabinet, as long as its finish is sealed against moisture.
Materials That Handle Humidity
Bathrooms are damp, and some materials handle it better than others. Solid wood with a good sealed finish, moisture-resistant MDF, plywood and metal all work when the finish is intact. Raw particleboard can swell if water gets into cut edges. Whatever the material, a working exhaust fan is the best protection for any cabinet.
Bathroom Cabinet Ideas for Style
- Glass-front doors: lighter look, but only for tidy contents such as rolled towels.
- Mirrored doors: bounce light around and make the room feel larger.
- Painted cabinets: match the wall color so the cabinet blends in, or match the vanity for a built-in look.
- Open lower shelf with baskets: easier access for towels.
- Matching hardware: coordinate knobs with the vanity and faucet for a unified look.
Pairing the vanity and a tall cabinet in the same finish is one of the simplest bathroom vanity and cabinet ideas: it makes two separate pieces read as one built-in unit.
Organizing Inside the Cabinet
Even the best cabinet fills with clutter without a system. Use clear bins by category, add a small turntable for bottles, and fix hooks or a slim caddy inside the doors. Keep medicine in a separate container, and check labels, since some should be stored away from heat and humidity.
Cabinets are just one part of the solution. Our roundup of small bathroom storage ideas covers shelves, hooks, towel holders and door organizers that work alongside them. And for the bigger picture, from layout to color, explore our guide to designing a compact bathroom.
FAQ
What is the best cabinet for a small bathroom?
It depends on the free space. A wall cabinet above the toilet and a recessed medicine cabinet add storage without using floor. A narrow tower suits a free corner.
Can I put a cabinet above the toilet?
Yes. Mount it into studs and leave enough room to lift the tank lid for repairs.
How deep should a bathroom wall cabinet be?
Shallow enough not to hit your head or block the view in the mirror. Measure the space and walk past it before committing.
Which material resists bathroom humidity best?
Sealed solid wood, plywood, moisture-resistant MDF and metal hold up well, especially with good ventilation.