A walk-in shower can make a small bathroom feel twice as open, but only if it is sized and drained correctly. The best small bathroom walk in shower ideas start with the numbers: how much room the code requires, how much you need to stay comfortable, and how the floor will carry water to the drain.
Below you will find the minimum dimensions, the glass and drain choices that matter most in a tight room, and layouts that work in common small bathroom shapes.
Minimum dimensions for a walk-in shower
Most US jurisdictions follow the International Residential Code (IRC), sometimes with local amendments. For showers, the IRC sets these minimums (P2708.1):
- At least 900 square inches of interior area.
- No interior dimension under 30 inches, measured from finished surfaces.
- An entry with at least 22 inches of clear, unobstructed width.
A 30 x 30 inch shower meets the code, but it feels tight for most adults, and there is little margin for spray when there is no door. If you are converting a standard 60-inch alcove tub, you get a footprint roughly the length of the old tub, which is usually more comfortable and gives room for a fixed panel with an open end.
Also keep the IRC clearances for neighboring fixtures in mind: a toilet or sink needs at least 21 inches of clear floor space in front and at least 15 inches from its centerline to a side wall or partition (R307.1). A glass panel counts as a partition.
Glass options for a small walk-in shower
One fixed panel
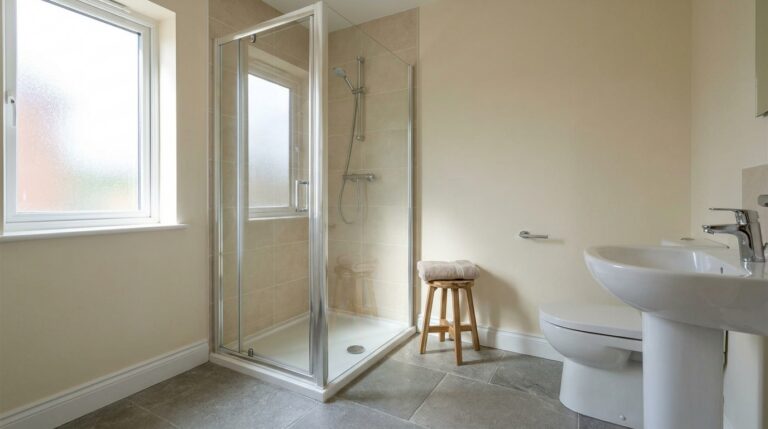
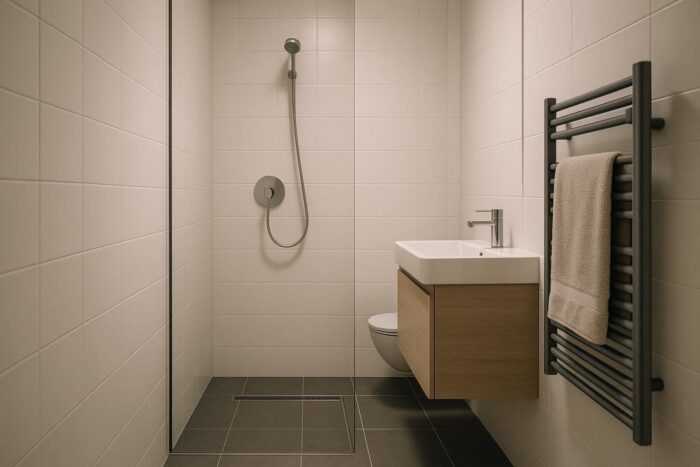
A single fixed panel with an open entry is the most common solution in small rooms. It stops most spray, has no hinges to maintain and no door swing to plan around. Frameless glass keeps the sightline clear, so the back wall of the shower still reads as part of the room.
Panel with a return
A short second panel at a right angle (a return) helps when the shower is in a corner and the open side faces the toilet or vanity. It shields the fixture next to it while leaving a walk-in entry.
Sliding glass
If spray is a real concern, a sliding door keeps the open feel of glass without a swing zone. It is technically less of a walk-in, but it can be the right call in a very short room.
Whatever the style, glass in or facing a shower must be safety glazing under IRC R308.4.5. Look for the permanent safety-glazing mark etched in a corner of each pane.
Drain placement and floor slope
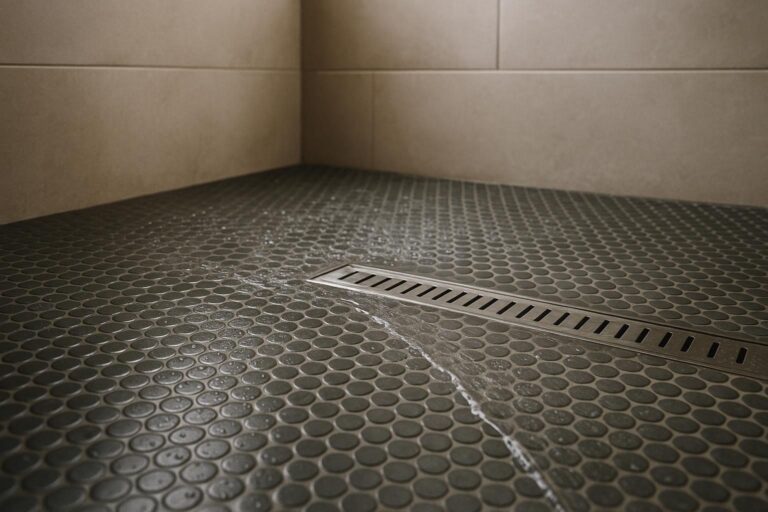
The IRC requires the shower floor to slope toward the drain at no less than 1/4 inch and no more than 1/2 inch per foot (P2709.1). How you achieve that slope shapes the look of the shower.
- Center drain: the floor slopes from four sides to a point. It is the traditional option and works with a low curb. Small tiles or mosaics follow the slopes more easily.
- Linear drain: a long channel along one wall lets the floor slope in a single direction. That suits large-format tile and curbless designs, which are ideal for small bathrooms because the floor looks continuous.
- Linear drain at the entry: in a curbless shower, a drain across the opening catches water before it reaches the bathroom floor.
A curbless shower usually requires lowering the shower area of the floor, or raising the rest of the room, to get the slope without a step. This is structural work best planned with a contractor early on.
Small bathroom walk-in shower layouts
The 5 x 8 bathroom
In this common size, the shower often takes the full 5-foot width at one end, with the vanity and toilet along one long wall. A fixed panel covering part of the opening keeps the toilet dry.
The narrow galley bathroom
Place the shower at the far end so you walk toward it. A long, narrow room is where a doorless shower performs best, because the spray aims at the back wall and away from the door.
The square bathroom
A corner walk-in shower with a panel and return keeps the center of the room free. Aim the shower head at the back wall, not at the opening.
Details that help a small walk-in shower
- Handheld shower on a slide bar: you control where water goes, which helps in a doorless setup.
- Recessed niche: keeps bottles out of the way instead of on a caddy in your elbow room.
- Valve near the entry: lets you turn on the water without stepping into the cold spray.
- Same tile inside and out: continuous flooring makes the room look larger.
- Strong ventilation: an open shower lets more steam into the room, so the exhaust fan matters.
If you are still choosing between a panel, no glass at all or a full wet room, it helps to compare the options for a doorless walk-in shower before committing to a drain location. And once the shower is settled, our roundup of space-saving bathroom ideas covers storage, color and lighting for the rest of the room.
Quick reference
| Item | IRC minimum | Practical note |
|---|---|---|
| Shower interior area | 900 sq in | More helps when there is no door |
| Smallest shower dimension | 30 in | Feels tight for most adults |
| Entry width | 22 in clear | Wider entries feel more open |
| Floor slope | 1/4 to 1/2 in per ft | Linear drains allow one-direction slope |
| Clear space in front of toilet or sink | 21 in | Check it with the glass panel installed |
FAQ
Can you fit a walk-in shower in a very small bathroom?
Often yes. The IRC minimum is 900 square inches with no side under 30 inches, so even compact rooms can fit one, though a doorless design needs extra length to control splash.
Is a curbless shower possible in an older home?
It can be, but it usually means recessing the floor structure or building up the surrounding floor. A contractor needs to check joists or slab before you commit.
Do I need a door on a small walk-in shower?
No, but you need a layout that keeps water in: a fixed panel, the shower head aimed away from the opening, and correct floor slope.
Which drain is best for a small walk-in shower?
A linear drain suits curbless floors and large tile. A center drain works well with a low curb and small tiles.