A small kitchen remodel is mostly a planning job. In a room where a few inches decide whether the dishwasher door clears the island or the fridge can open fully, the drawings matter more than the finishes. Get the layout, the clearances and the storage right, and even modest materials will feel generous.
The upside of a compact room is that you buy less of everything: fewer cabinets, less countertop, less tile. That often leaves room in the budget for one or two upgrades you would never afford in a large kitchen. Below you will find the order of work, the renovation ideas that actually gain space, the mistakes that are hardest to undo and a simple before-and-after checklist.
Start with how you cook, not with a mood board
Before choosing a single door style, write down how the kitchen is used. How many people cook at once? Do you bake, batch cook on Sundays or mostly reheat? Where do groceries land when you come home, and where does the mail pile up? A small kitchen redo that ignores these habits looks good in photos and frustrates you within a week.
Then measure everything: wall lengths, ceiling height, window and door positions, door swings, and the exact location of the sink drain, the gas line, the vent and the electrical panel. Those fixed points drive both the layout and the cost. Moving a sink across the room means new drain and vent runs; keeping it in place is one of the easiest ways to protect the budget.
Small kitchen remodel steps, in order
- Program and budget. List must-haves, nice-to-haves and a contingency of 10 to 20 percent for surprises behind the walls.
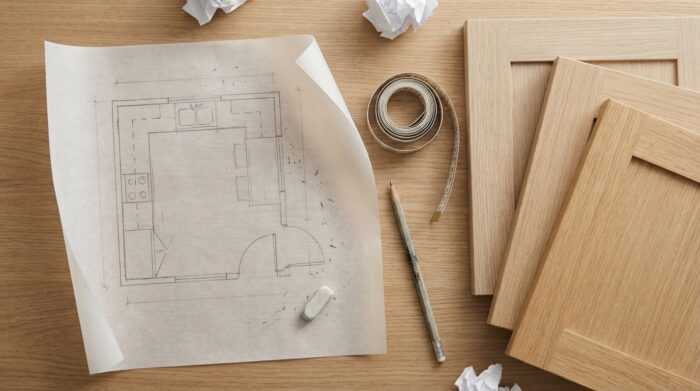
- Layout and design. Draw the plan to scale, check clearances, then pick cabinets, appliances and fixtures. Order long-lead items early.
- Permits. Plumbing, electrical, gas and structural work usually require a permit. Ask your local building department before demolition, not after.
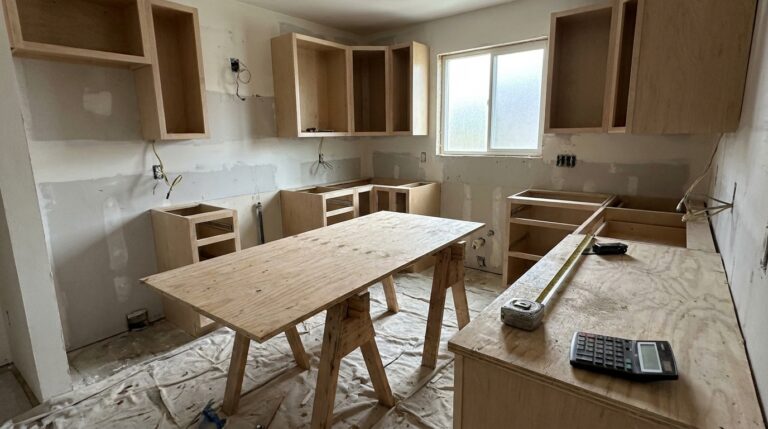
- Demolition. Protect floors in adjacent rooms and set up a temporary kitchen with a microwave, a kettle and a folding table.
- Rough-in. Plumbing, wiring, venting and any wall changes happen while walls are open, followed by inspections.
- Walls and floor. Drywall, primer, then flooring if it runs under the cabinets.
- Cabinets, then countertops. Countertops are templated on the installed cabinets, which can add a wait.
- Backsplash, appliances and fixtures. Then lighting, hardware, paint touch-ups and final inspection.
Clearances to check before you commit to a layout
The National Kitchen & Bath Association (NKBA) publishes planning guidelines that most designers use as a baseline. They are recommendations, and local codes may add requirements, but they are a good test for any small kitchen remodel design:
| Element | NKBA recommendation |
|---|---|
| Work aisle, one cook | At least 42 inches between counters, tall cabinets or appliances |
| Work aisle, several cooks | At least 48 inches |
| Walkway | At least 36 inches wide |
| Landing area beside the sink | 24 inches on one side, 18 inches on the other |
| Landing area beside the cooktop | 12 inches on one side, 15 inches on the other |
| Dishwasher | Within 36 inches of the sink, with 21 inches of standing space beside the open door |
In a very small kitchen you may not hit every number. Know which ones you are bending and why. A tight walkway in a one-cook galley is livable; a cooktop jammed against a wall with no landing space is a daily annoyance and a safety issue.
Small kitchen remodel ideas that gain real space
Take the cabinets to the ceiling
Standard wall cabinets often stop a foot or more below the ceiling. Taller uppers, or a second row of short cabinets above them, add storage for seasonal items without using any floor area. Keep a step stool in a pull-out toe-kick or a narrow cabinet.
Choose drawers over doors in base cabinets
Deep drawers let you see and reach everything without kneeling. In a small room, that alone can free a cabinet’s worth of space, because nothing gets lost at the back.
Rethink the corners
Blind corners waste space. Corner drawers, a lazy Susan or simply a dead corner used for a tall appliance garage are all better than a deep cabinet nobody can reach.
Size appliances to the room
A 24-inch range, a counter-depth or narrow refrigerator, or an 18-inch dishwasher can return valuable inches of counter. Check that the oven still fits your largest sheet pan before you commit.
Use light and continuity
Light cabinet colors, a backsplash that runs to the underside of the uppers and under-cabinet lighting all make a compact kitchen read larger. Using the same flooring as the adjoining room removes a visual break at the doorway.
For more ways to open up a cramped room beyond the remodel itself, our roundup of small kitchen design ideas covers storage, color and decor choices you can mix with the work above.
Mistakes that are hard to undo
- Skipping the scale drawing. Most layout problems, such as an oven door hitting the island, are visible on paper.
- Moving plumbing for a small gain. Relocating the sink a few feet rarely changes how the kitchen works but always changes the bill.
- Too little landing space. A counter you can actually set a hot pan on beats an extra decorative shelf.
- Forgetting ventilation. A recirculating hood is better than nothing, but a ducted hood vented outside clears smoke and moisture far better in a small room.
- Lighting as an afterthought. One ceiling fixture leaves the counters in your own shadow. Plan task lighting under the wall cabinets before the drywall goes up.
- No contingency. Older homes hide rotten subfloors and outdated wiring. Budget for them from the start.
Hiring help: who does what
Most small kitchen renovations involve a general contractor or a kitchen designer, plus licensed trades. A designer or a cabinet showroom can draw the layout and cabinet plan; a general contractor coordinates demolition, trades, inspections and the schedule. Plumbers and electricians handle permitted work, and a countertop fabricator measures the installed cabinets before cutting the top.
If you manage the project yourself, the order of work above becomes your schedule. The most common delays come from waiting on cabinets, a failed inspection or a countertop template taken before the cabinets were level. Building a little slack around those points keeps the kitchen out of service for less time.
Before and after: what changes in a typical small kitchen
A useful way to judge a plan is to compare the room before and after, item by item:
| Before | After |
|---|---|
| Wall cabinets stopping short of the ceiling | Uppers to the ceiling, top shelf for rarely used items |
| Base cabinets with doors and fixed shelves | Deep drawers with dividers |
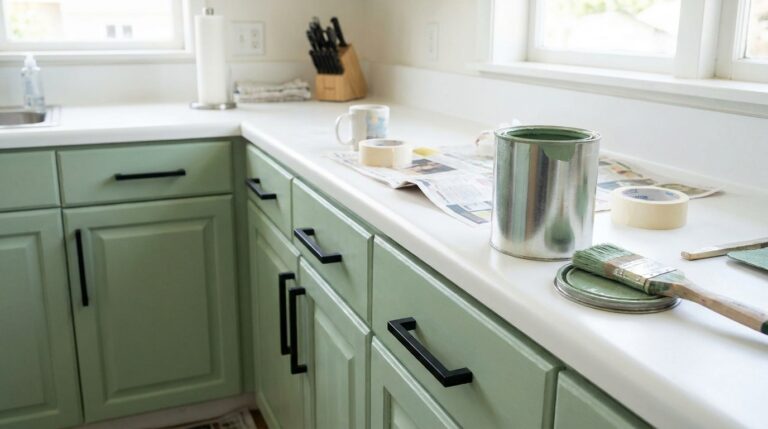
| Dark wood fronts, dark counters | Light fronts, a lighter counter and a full-height backsplash |
| Single ceiling light | Ceiling light plus under-cabinet LED strips |
| Full-size range crowding the counter | Narrower range with landing space on both sides |
If several of these changes fit your room, you may not need to move a single pipe to get a kitchen that feels twice as large.
Small kitchen remodel FAQ
How long does a small kitchen remodel take?
Cosmetic updates can take a few days to a couple of weeks. A full gut renovation usually takes several weeks of work, plus time for design, permits and countertop fabrication. Lead times on cabinets are often the deciding factor.
Do I need a permit to remodel a small kitchen?
Replacing cabinets and counters often does not, but new circuits, plumbing changes, gas work and wall removal generally do. Rules vary by city, so check with your local building department.
Can I add an island to a small kitchen?
Only if the aisles around it stay usable. With 42 inches of clearance on each working side, many small rooms are better served by a peninsula, a narrow cart or a table.
What is the best way to save on a small kitchen renovation?
Keep the sink, range and refrigerator where they are, reuse sound cabinet boxes with new doors, and spend on the surfaces you touch every day, like the countertop and hardware.