A small open concept kitchen can make a modest home feel twice its size: light travels further, the cook stays part of the conversation, and the floor area of the kitchen and living room adds up. The trade-off is that nothing is hidden. Dirty pans, appliance noise and cooking smells all become part of the living space.
The ideas below focus on the three things that make or break an open plan in a small house: defining the kitchen without building a wall, choosing materials that flow from one zone to the next, and managing sound and odors.
Define the kitchen without a wall
An open kitchen still needs edges, otherwise the room reads as one undefined space with a sink in it. You can mark the boundary in several ways, from the most built to the lightest:
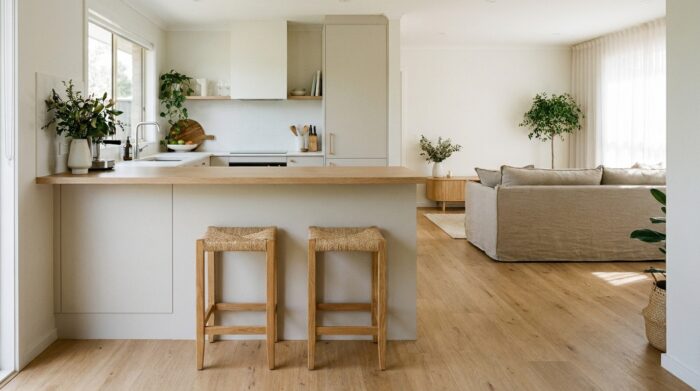
- A peninsula. A counter attached to one cabinet run is the most effective divider in a small room. It adds prep space, hides the work surface from the sofa if you raise the back edge slightly, and can take two or three stools.
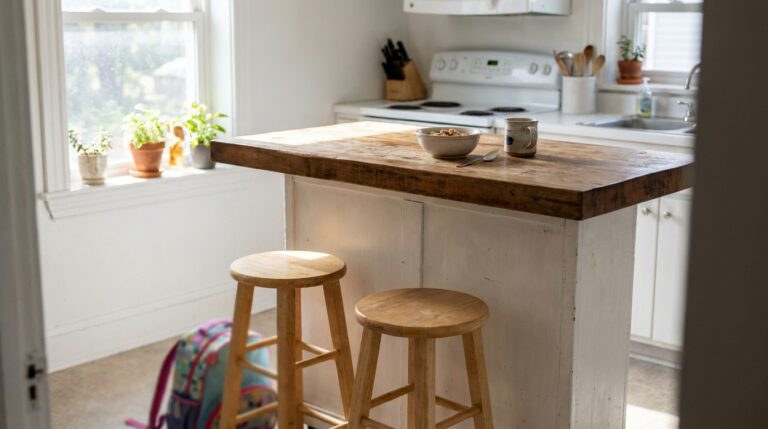
- A narrow island or table. If the aisles stay comfortable, a slim island or a dining table placed parallel to the kitchen acts as a buffer between cooking and living.
- A change of flooring. Tile in the kitchen and wood in the living area draw a clear line. Keep the transition straight and aligned with a cabinet end or a ceiling feature.
- Lighting. Pendants over the peninsula or table, and a different light scheme in the living area, separate the zones at night even when the plan is fully open.
- A rug. In the living or dining zone, a rug anchors the furniture and makes the kitchen boundary obvious.
- Open shelving or a glass partition. A shelf unit open on both sides, or a steel-framed glass screen, divides without blocking light.
Choose a layout that faces the room
In an open plan, the kitchen layout decides what guests see. A single wall of cabinets disappears best, especially with handleless fronts in the wall color. An L with a peninsula lets the cook face the living room while working. Galleys work if one run becomes a peninsula, which turns the kitchen into a half-open space. Whatever the shape, the usual clearances still apply; our guide to small kitchen layout covers aisle widths and the work triangle in detail.
Place the sink or prep counter so you face the room and the dirty dishes face the wall. If the peninsula holds the sink, a backsplash or a slightly raised ledge on the living side hides the clutter from seated guests.
Continuity of materials
A small house open concept kitchen and living room looks larger when the two zones share a palette. That does not mean everything must match, but each material should appear more than once.
- Repeat the wood. If the cabinets or open shelves are oak, echo it in a coffee table, a picture frame or a bookshelf.
- Carry the wall color through. One wall color across both zones removes a visual break. Paint the kitchen’s upper cabinets in that color and they almost vanish.
- Use the same metal finish. Matching cabinet pulls, light fixtures and curtain rods in black, brass or brushed nickel tie the room together.
- Choose furniture-like cabinets. Legs on the base cabinets, a wood countertop or glass-front uppers make the kitchen read as part of the living room rather than a utility area.
- Keep one flooring if you can. A single durable floor across both zones, such as luxury vinyl plank or porcelain, is the strongest way to make a small house feel larger. Use a rug, not a floor change, to mark zones.
Noise in an open kitchen
Hard surfaces bounce sound, and kitchens are full of them. Without walls, the dishwasher, the range hood and the clatter of pans reach the sofa directly. A few choices help:
- Compare noise ratings. Dishwashers and range hoods list a decibel or sone rating. For an open kitchen, the quietest model you can afford is money well spent.
- Add soft materials. Rugs, upholstered seating, curtains and fabric lampshades absorb sound in the living zone.
- Soft-close hardware. Doors and drawers that close gently remove the most common kitchen noise.
- Run appliances at the right time. Starting the dishwasher after everyone has left the room is the cheapest fix of all.
Smells and ventilation
Cooking smells travel straight into upholstery and curtains in an open plan. Good ventilation is not optional here.
- Prefer a ducted hood. A hood vented outside removes grease, smoke and moisture. A recirculating hood only filters grease and odors through charcoal and returns the air to the room, so its filters need regular replacement.
- Size the hood to the cooktop. It should be at least as wide as the cooking surface, and wider is better.
- Use it every time. Turn it on before you start cooking and leave it running for a few minutes after.
- Open a window. A little cross-ventilation helps the hood work and clears smells faster.
- Choose washable textiles. Slipcovers, cotton curtains and machine-washable cushion covers can be refreshed when smells linger.
Keep it tidy, because everything is on show
An open kitchen only looks good if the counters stay clear. Plan closed storage for small appliances, a dedicated spot for keys and mail away from the prep area, and a drawer for dish towels and sponges. If you are looking for more ways to get more out of a compact kitchen, storage and color choices make the biggest difference after the layout.
Small open concept kitchen FAQ
Is an open kitchen a good idea in a small house?
Usually yes, because it shares light and floor area. It works best when the kitchen is kept tidy and ventilation is strong. If you cook a lot of fried or spicy food, consider a half-open plan with a peninsula.
How do you separate a kitchen and living room without a wall?
Use a peninsula, a table, a rug, a change in lighting or an open shelving unit. Combining two of these is often enough.
Should the kitchen and living room have the same floor?
In a small home, one continuous floor makes the space look larger. Choose a water-resistant material that is comfortable for the living area too.