When a bathroom has room for a shower but not a tub, every choice inside that shower counts. The right small shower ideas make a compact stall feel comfortable, keep water off the floor and give you somewhere to put the shampoo without bumping it with your elbow.
This guide covers how small a shower can legally be, corner shower layouts, glass and door options, and storage that does not steal elbow room.
How small can a shower be?
Most US jurisdictions build on the International Residential Code (IRC). Under IRC P2708.1, a shower needs at least 900 square inches of interior area, no dimension under 30 inches, and an entry at least 22 inches wide. Local codes can add requirements, so confirm with your building department.
Those are minimums. A 30 x 30 inch stall passes, but a slightly larger footprint makes a real difference in comfort, especially for washing hair or shaving.
Corner shower ideas for small bathrooms
A corner shower for a small bathroom uses two existing walls, so you only need glass or a panel on the other sides. That keeps the rest of the floor open.
Square corner shower
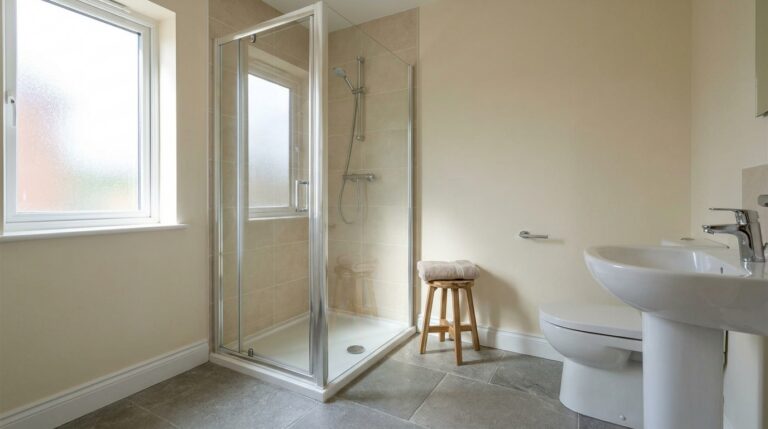
The simplest option: two tiled walls and two glass sides, with a hinged or sliding door. It gives the most standing room for its footprint.
Neo-angle corner shower
A neo-angle shower has an angled front face, like a diamond cut off at one point. The angled door clips the corner that would otherwise stick into the room, which can free the path to the toilet or vanity.
Rounded corner shower
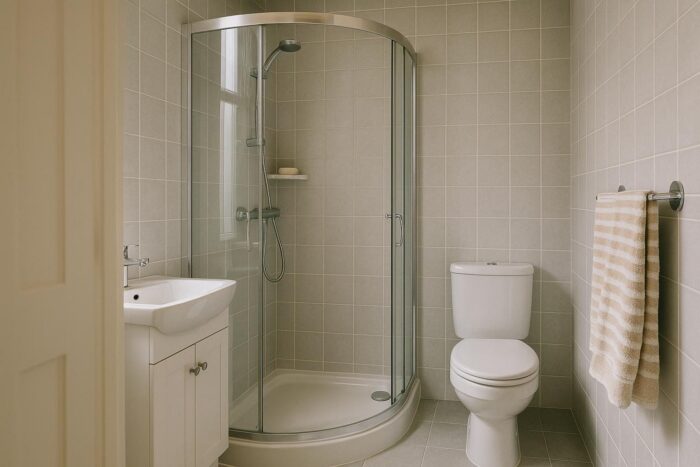
Curved glass with a sliding door has no swing zone at all. It is a good fit when the shower sits right next to a toilet or the room door.
Small bathroom designs with a shower only
If your bathroom has no tub, the layout usually falls into one of three patterns:
- Shower across the end wall: in a long room, the shower spans the width at the far end. It feels generous and lets you use a single fixed panel.
- Corner shower, vanity and toilet on one wall: common in square rooms, and it keeps all plumbing on one side, which simplifies a remodel.
- Shower beside the vanity: in a narrow room, the shower, vanity and toilet line up along one long wall. Frameless glass keeps the line from feeling crowded.
Whichever pattern you use, the IRC also requires at least 21 inches of clear floor space in front of the toilet and sink, and at least 15 inches from their centerline to a side wall or partition (R307.1). A shower panel counts as a partition, so check those numbers on the plan.
Doors and glass for limited space
| Option | Space needed outside | Good for |
|---|---|---|
| Hinged door | Full swing arc | Rooms with clear floor in front of the shower |
| Sliding door | None | Tight rooms, showers near the toilet |
| Bi-fold door | Less than a hinged door | Narrow shower openings |
| Fixed panel, no door | None | Longer showers where spray can be contained |
| Curtain | None | Budget projects, rentals |
Glass in a shower enclosure must be safety glazing (IRC R308.4.5). Clear, frameless glass makes the room look largest. If privacy matters, frosted or fluted glass still lets light through.
If your shower is long enough, dropping the door altogether is an option. Our guide to walk-in shower ideas covers doorless, curbless and wet room layouts in more detail.
Storage inside a small shower
- Recessed niche: built between studs, it holds bottles flush with the wall. Place it on a wall that is not an exterior wall when possible, and out of the direct spray so bottles stay cleaner.
- Corner shelves: tile-in stone or porcelain shelves in the corner use space that is otherwise wasted.
- A slim ledge: a low ledge along the back wall gives a spot to rest a foot for shaving.
- Hooks outside the glass: towels and robes within reach without crowding the shower.
Small bathroom shower ideas that make the room feel bigger
- Tile to the ceiling. It draws the eye up and makes the shower read as part of the architecture.
- Use one tile for walls, or keep colors close. Busy contrasts shrink a small room visually.
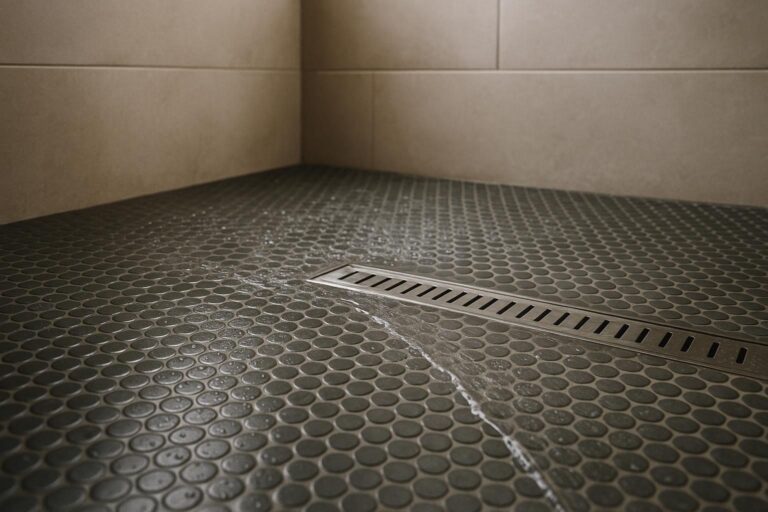
- Pick a low curb or none. A curbless shower keeps the floor continuous, though it takes structural work to get the required slope.
- Light the shower. A wet-rated ceiling fixture stops the stall from becoming a dark box.
- Choose a handheld on a slide bar. It adapts to different heights and makes cleaning the glass easier.
The shower is only one part of a compact bathroom. For storage, paint and vanity choices that complement it, browse our layout and storage ideas for tight bathrooms.
Small shower FAQ
What is the smallest shower allowed by code?
Under the IRC, 900 square inches of interior area with no dimension under 30 inches, and a 22-inch clear entry. Local amendments may differ.
Is a corner shower good for a small bathroom?
Yes. It uses two existing walls, and neo-angle or curved fronts reduce how far the shower projects into the room.
Which shower door takes the least space?
A sliding door or a fixed panel with no door. Neither needs any clearance outside the shower to open.
How do I add storage to a small shower?
Recess a niche between the studs or add corner shelves during tiling. Both keep bottles off the floor without taking standing room.