The right small kitchen cabinets can double the storage of a compact room without making it feel crowded. The trick is to use the dimensions that standard kitchens waste: the space up to the ceiling, the dead corners and the narrow gaps between appliances.
This guide covers shallower cabinets for tight floor plans, tall units that go all the way up, corner solutions and narrow pull-outs, plus how to choose fronts that keep the room light.
Shallow cabinets for narrow rooms
Standard base cabinets are 24 inches deep. In a galley or a very narrow kitchen, that depth can leave too little room to open the dishwasher and still walk by. Many cabinet lines offer reduced-depth bases, often in steps of a few inches, and some go down to about 12 inches.
A shallow run works well on the wall opposite the main counter. Use it for a pantry, a coffee station or a serving counter. Keep the full-depth cabinets for the sink, cooktop and dishwasher, which need standard sizes.
Wall cabinets are usually 12 inches deep already. If a tight spot needs something slimmer, open shelves of 8 to 10 inches hold glasses, spices and jars without bumping heads.
Cabinets that go to the ceiling
Wall cabinets come in heights such as 30, 36 and 42 inches. On a standard 8-foot ceiling, 42-inch uppers hung about 18 inches above the counter reach close to the top. Closing that last gap with a filler or crown adds storage, stops dust from collecting and makes the ceiling look higher.
Stacked cabinets are another option: a short row of cabinets on top of the main uppers. Use the top row for seasonal items, party platters and backup supplies, and keep a step stool in a nearby drawer.
Smart corner cabinets
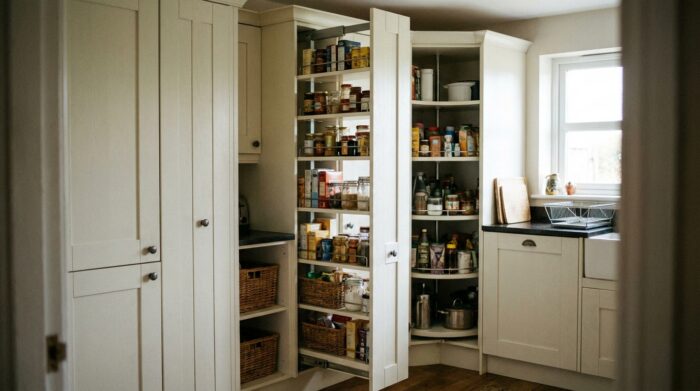
Corners are the hardest storage in an L or U kitchen. A few solutions make them usable:
| Corner solution | How it works | Best for |
|---|---|---|
| Lazy Susan | Rotating round shelves inside the corner | Pots, mixing bowls, food storage |
| Blind corner pull-out | Shelves that slide and swing out of the hidden space | Heavy cookware |
| Corner drawers | Angled drawers that reach into the corner | Utensils and small items |
| Open corner shelves | Curved or straight shelves on the wall corner | Everyday cups, plants, decor |
Corner fittings vary a lot by maker, so check the exact cabinet size each one requires before ordering.
Narrow cabinets and pull-outs
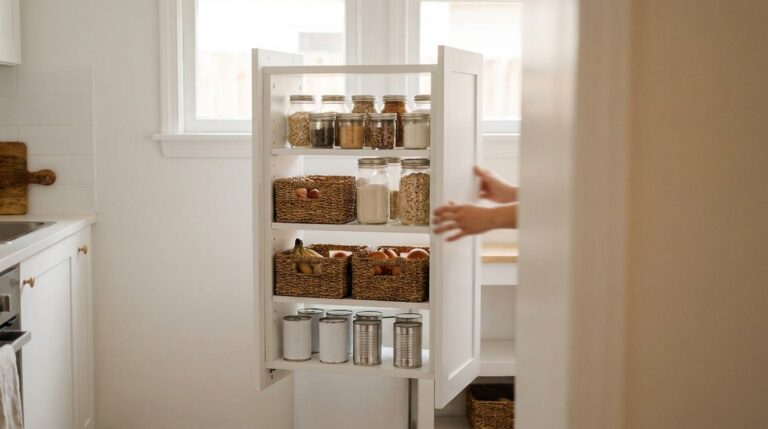
Gaps of a few inches between the fridge and the wall, or next to the range, are often left empty. Narrow pull-out cabinets fill them. A 6 to 9 inch pull-out can hold oils and spices next to the cooktop, baking sheets and cutting boards stored upright, or cleaning sprays beside the sink.
A tall, narrow pantry with pull-out baskets is one of the best uses of a slim gap. Because everything slides out, nothing gets lost at the back.
Drawers over doors in base cabinets
In a small kitchen, deep drawers usually beat cabinets with shelves. You see everything from above, nothing hides in the back, and you avoid kneeling to reach. Pots, lids, plates and even food storage all work in drawers. Keep one cabinet with a door for tall items such as trays and large bottles.
For more door styles, hardware and finishes, browse these kitchen cabinet ideas, which cover every size of kitchen.
Fronts that keep a small kitchen light
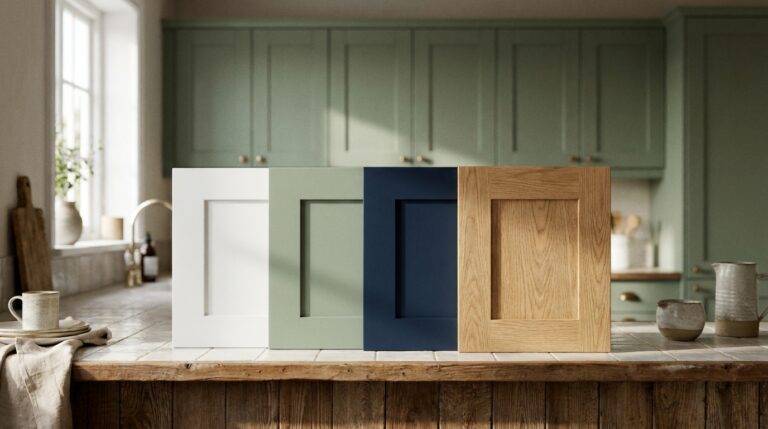
- Flat or simple shaker doors in a light color reduce visual clutter.
- Same color as the walls makes the cabinets recede.
- Slim or hidden hardware avoids catching hips in a tight aisle.
- Glass or reeded glass on one or two uppers lightens a long wall.
- Lighting under the wall cabinets keeps the counter bright and makes the uppers look less heavy.
Cabinets are one piece of a larger plan. Layout, color and lighting all help, and you can find more clever tricks for kitchens with little room to spare to pair with the cabinet choices above.
Freestanding storage cabinets
When built-in cabinets are not an option, as in many rentals, a freestanding pantry cabinet or a tall storage hutch can add a lot of space. Choose one that is shallow enough for the room and, for tall units, secure it to the wall to prevent tipping.
FAQ
What is the best cabinet layout for a small kitchen?
Full-height cabinets on one wall, deep drawers in the base and a shallow run or open shelves on the opposite wall work well in most small rooms.
How deep are small kitchen cabinets?
Base cabinets are normally 24 inches deep, but reduced-depth bases exist, some around 12 inches. Wall cabinets are usually 12 inches deep.
Should small kitchen cabinets be light or dark?
Light cabinets matched to the walls make the room look larger. Dark colors work best on the base cabinets only, with light uppers.
How do I use a corner cabinet better?
Add a lazy Susan, a blind corner pull-out or corner drawers. Each one brings items out of the dead space so you can reach them.